
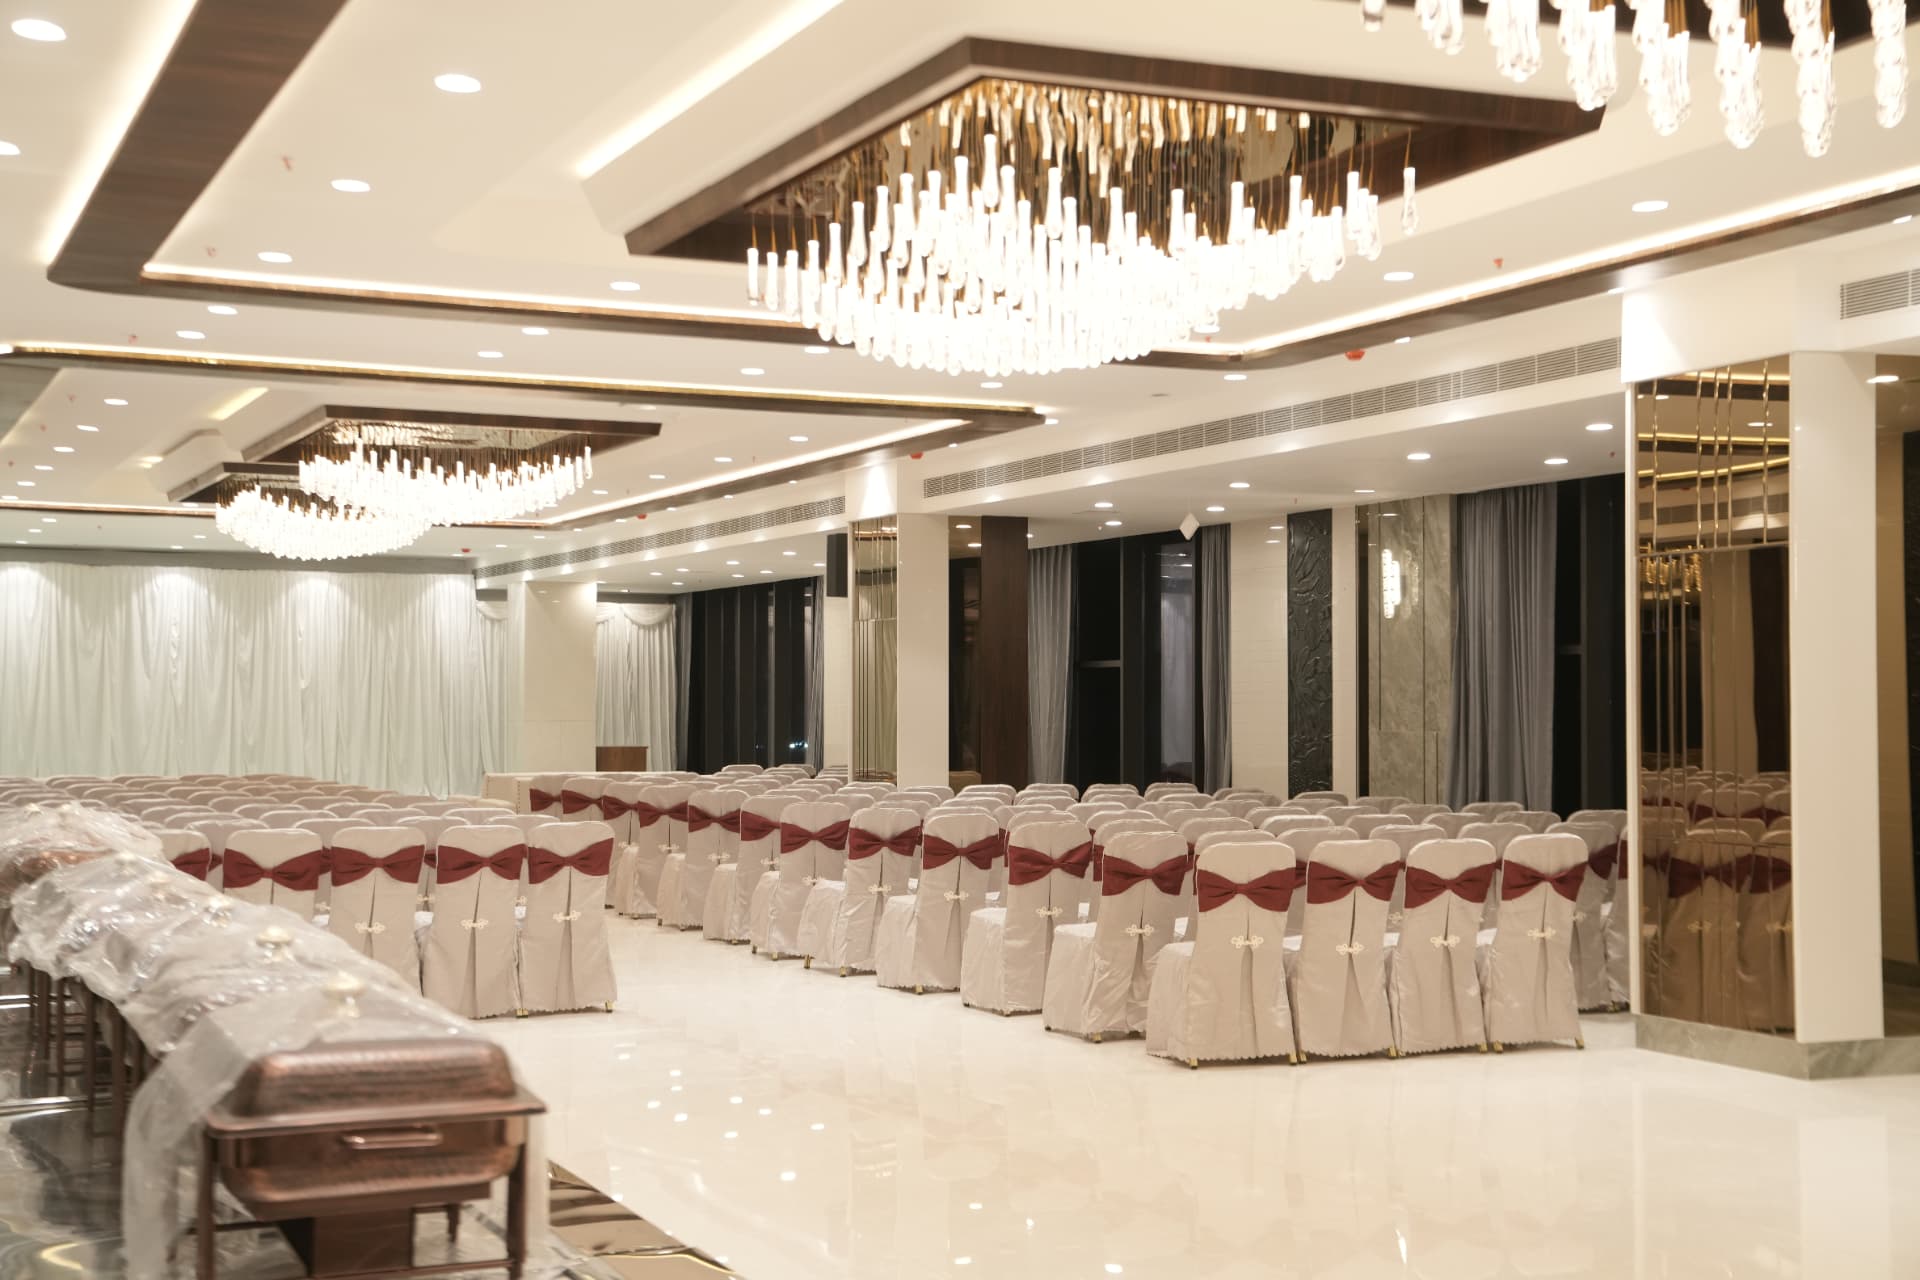
Banquet Hall I
"A Refined 4,200 Sq.Ft Space Engineered for Conferences, Launches & Social Banquets"
Adaptable to ceremony, dining or conference formats, with direct access from the hotel lobby.
Experience the Space
Explore high-resolution photography of Banquet Hall I styled for grand weddings, floral mandaps, and executive conferences. Click any image to view in full resolution.
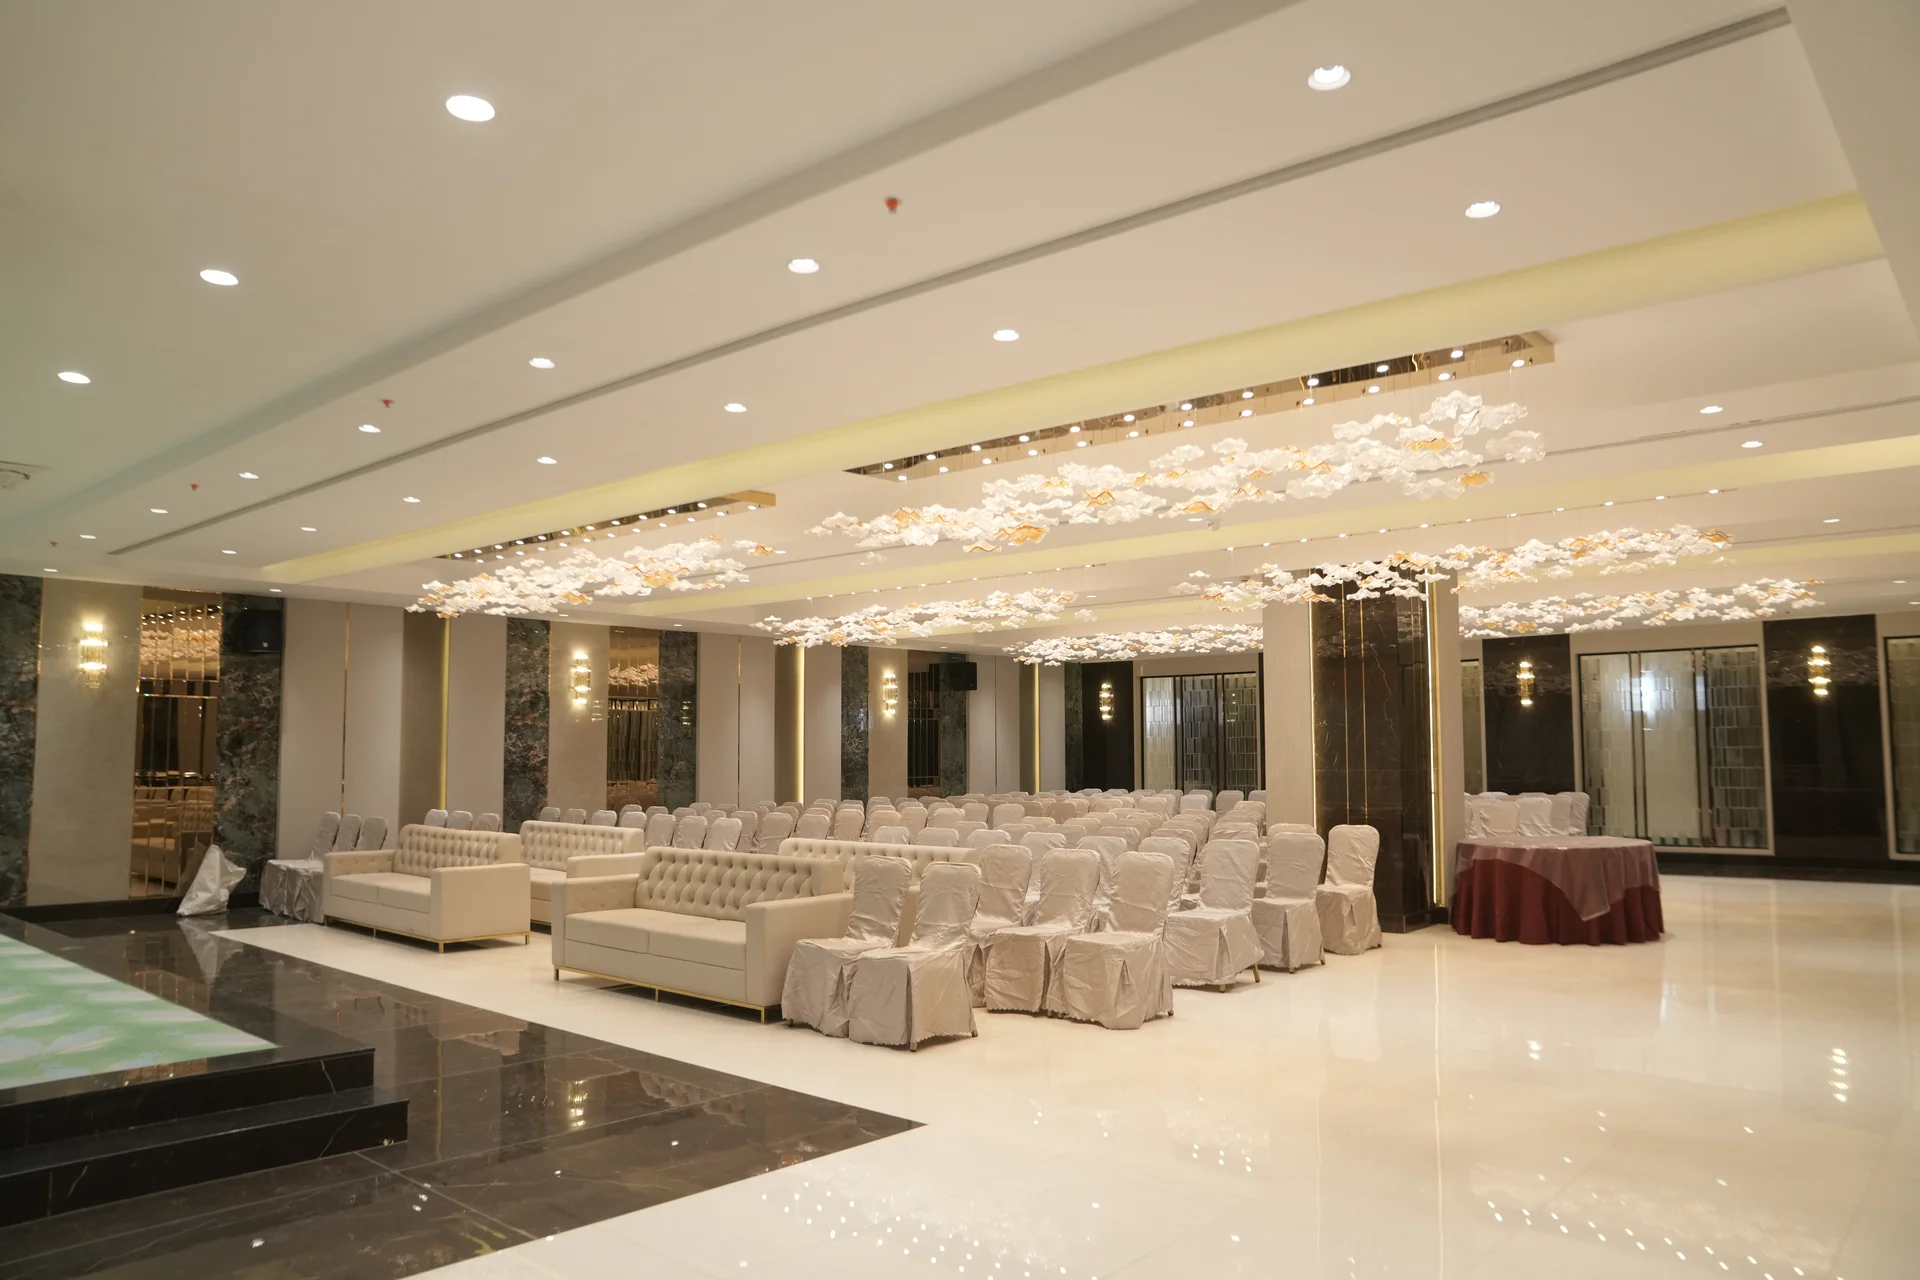
Banquet Hall I arranged in Theatre Presentation configuration with VIP tufted sofas
Crafted with column-free visual clearance, bespoke lighting scenes, and direct pass-through service aisles, ensuring your celebrations and conferences unfold with effortless elegance.
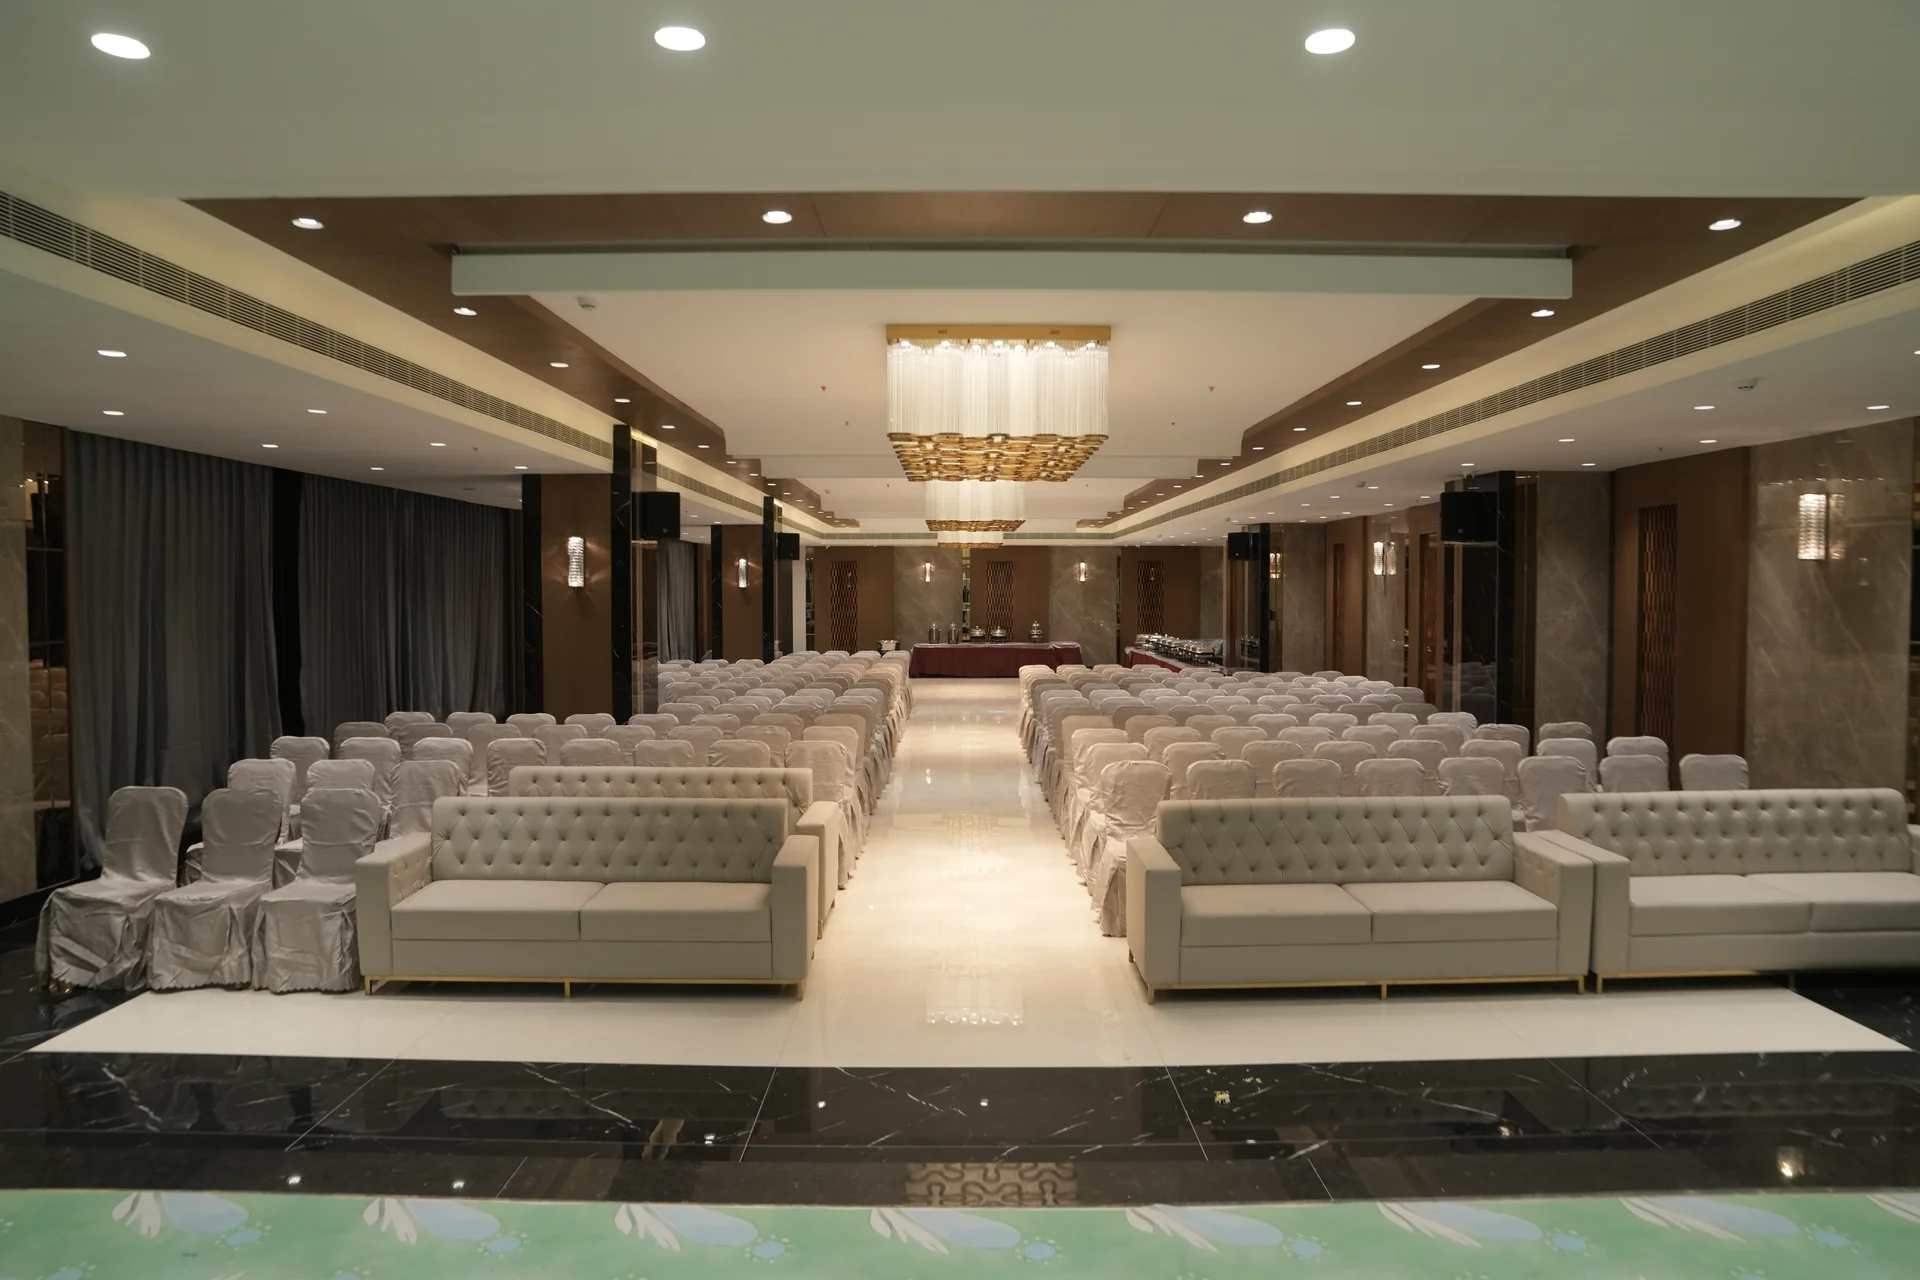
Banquet Hall I central aisle view looking from stage
Crafted with column-free visual clearance, bespoke lighting scenes, and direct pass-through service aisles, ensuring your celebrations and conferences unfold with effortless elegance.
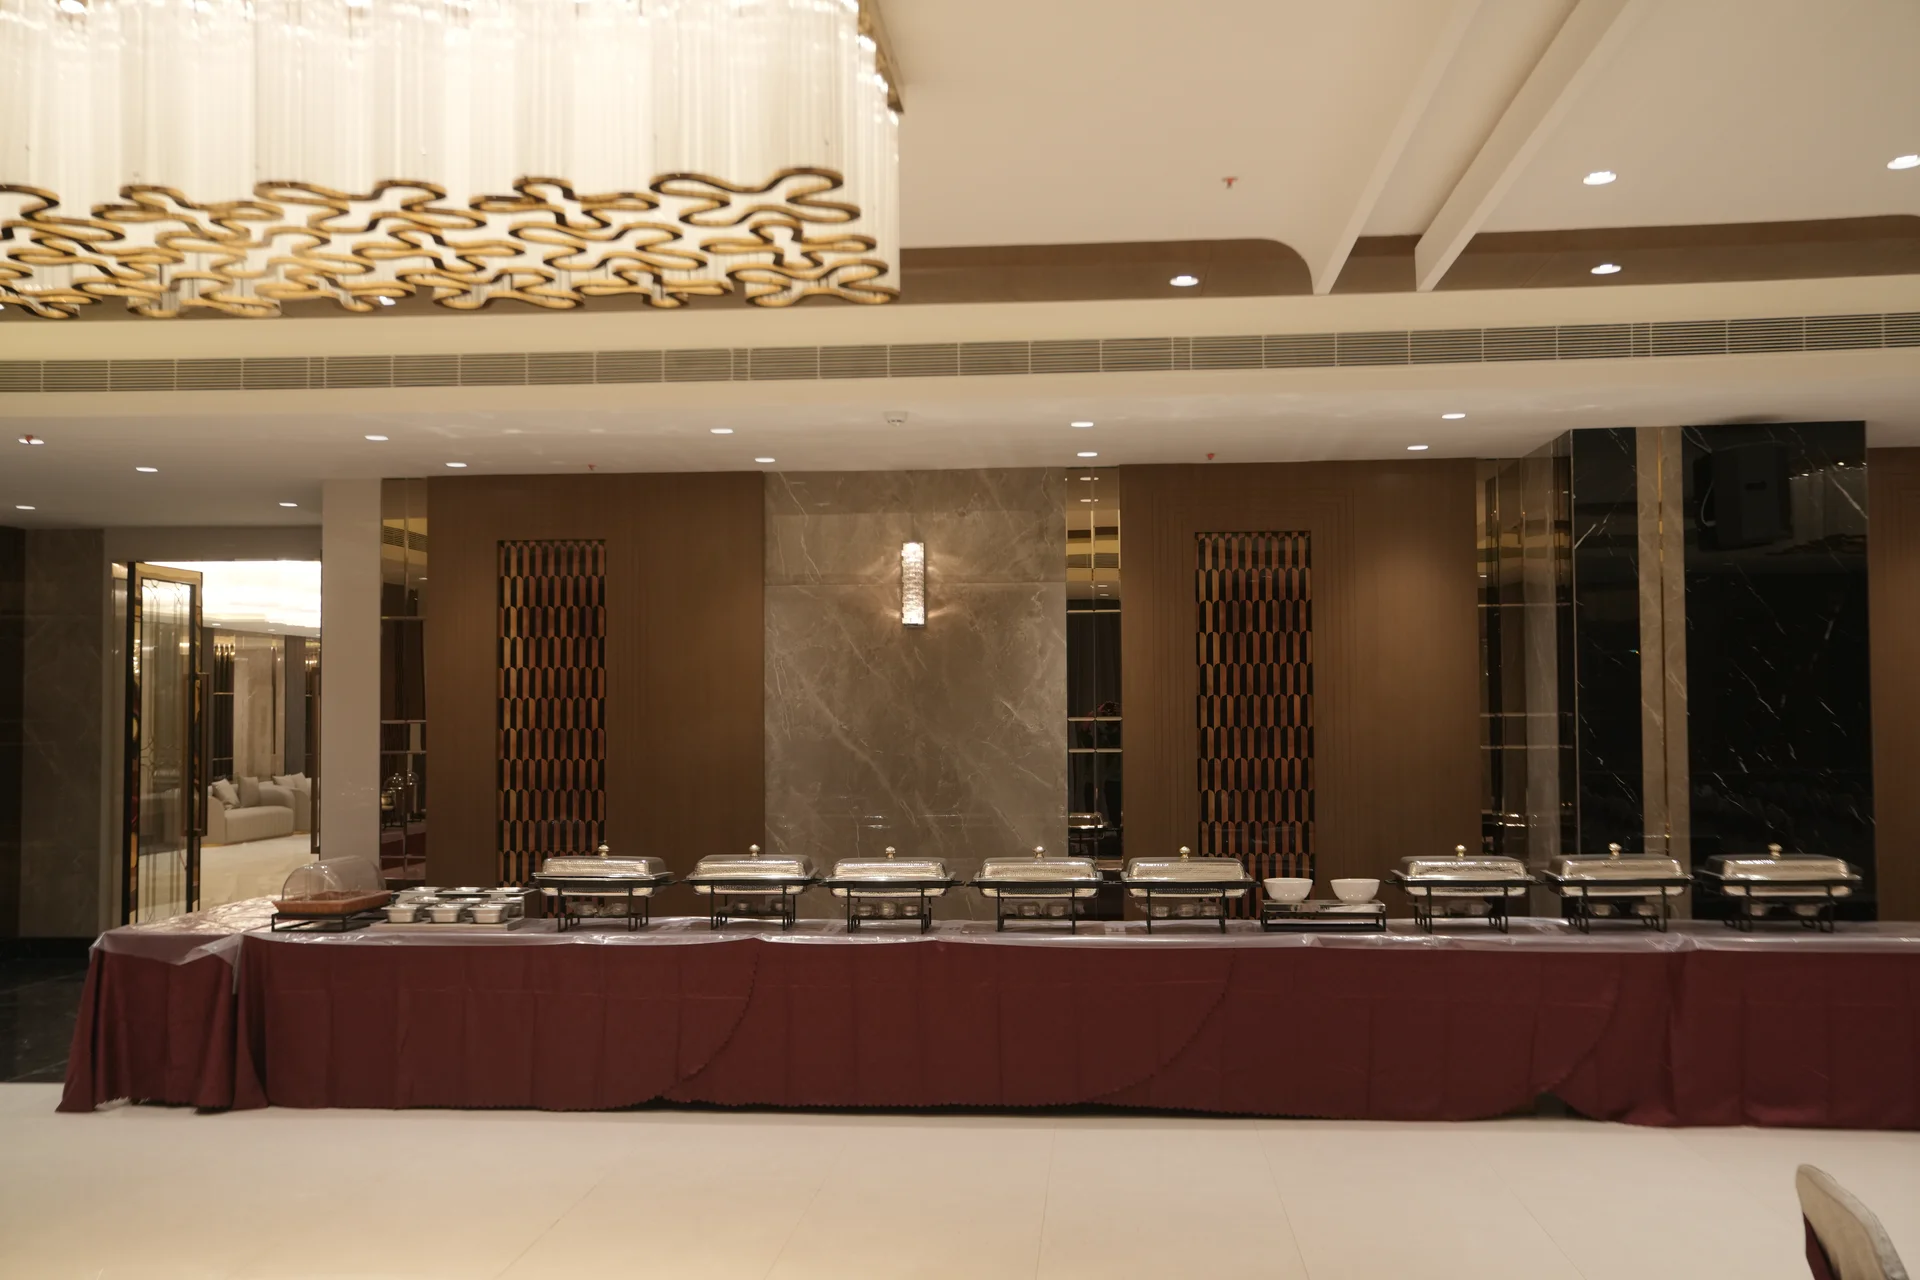
Adjoining private dining enclosure set for buffet lunch
Crafted with column-free visual clearance, bespoke lighting scenes, and direct pass-through service aisles, ensuring your celebrations and conferences unfold with effortless elegance.
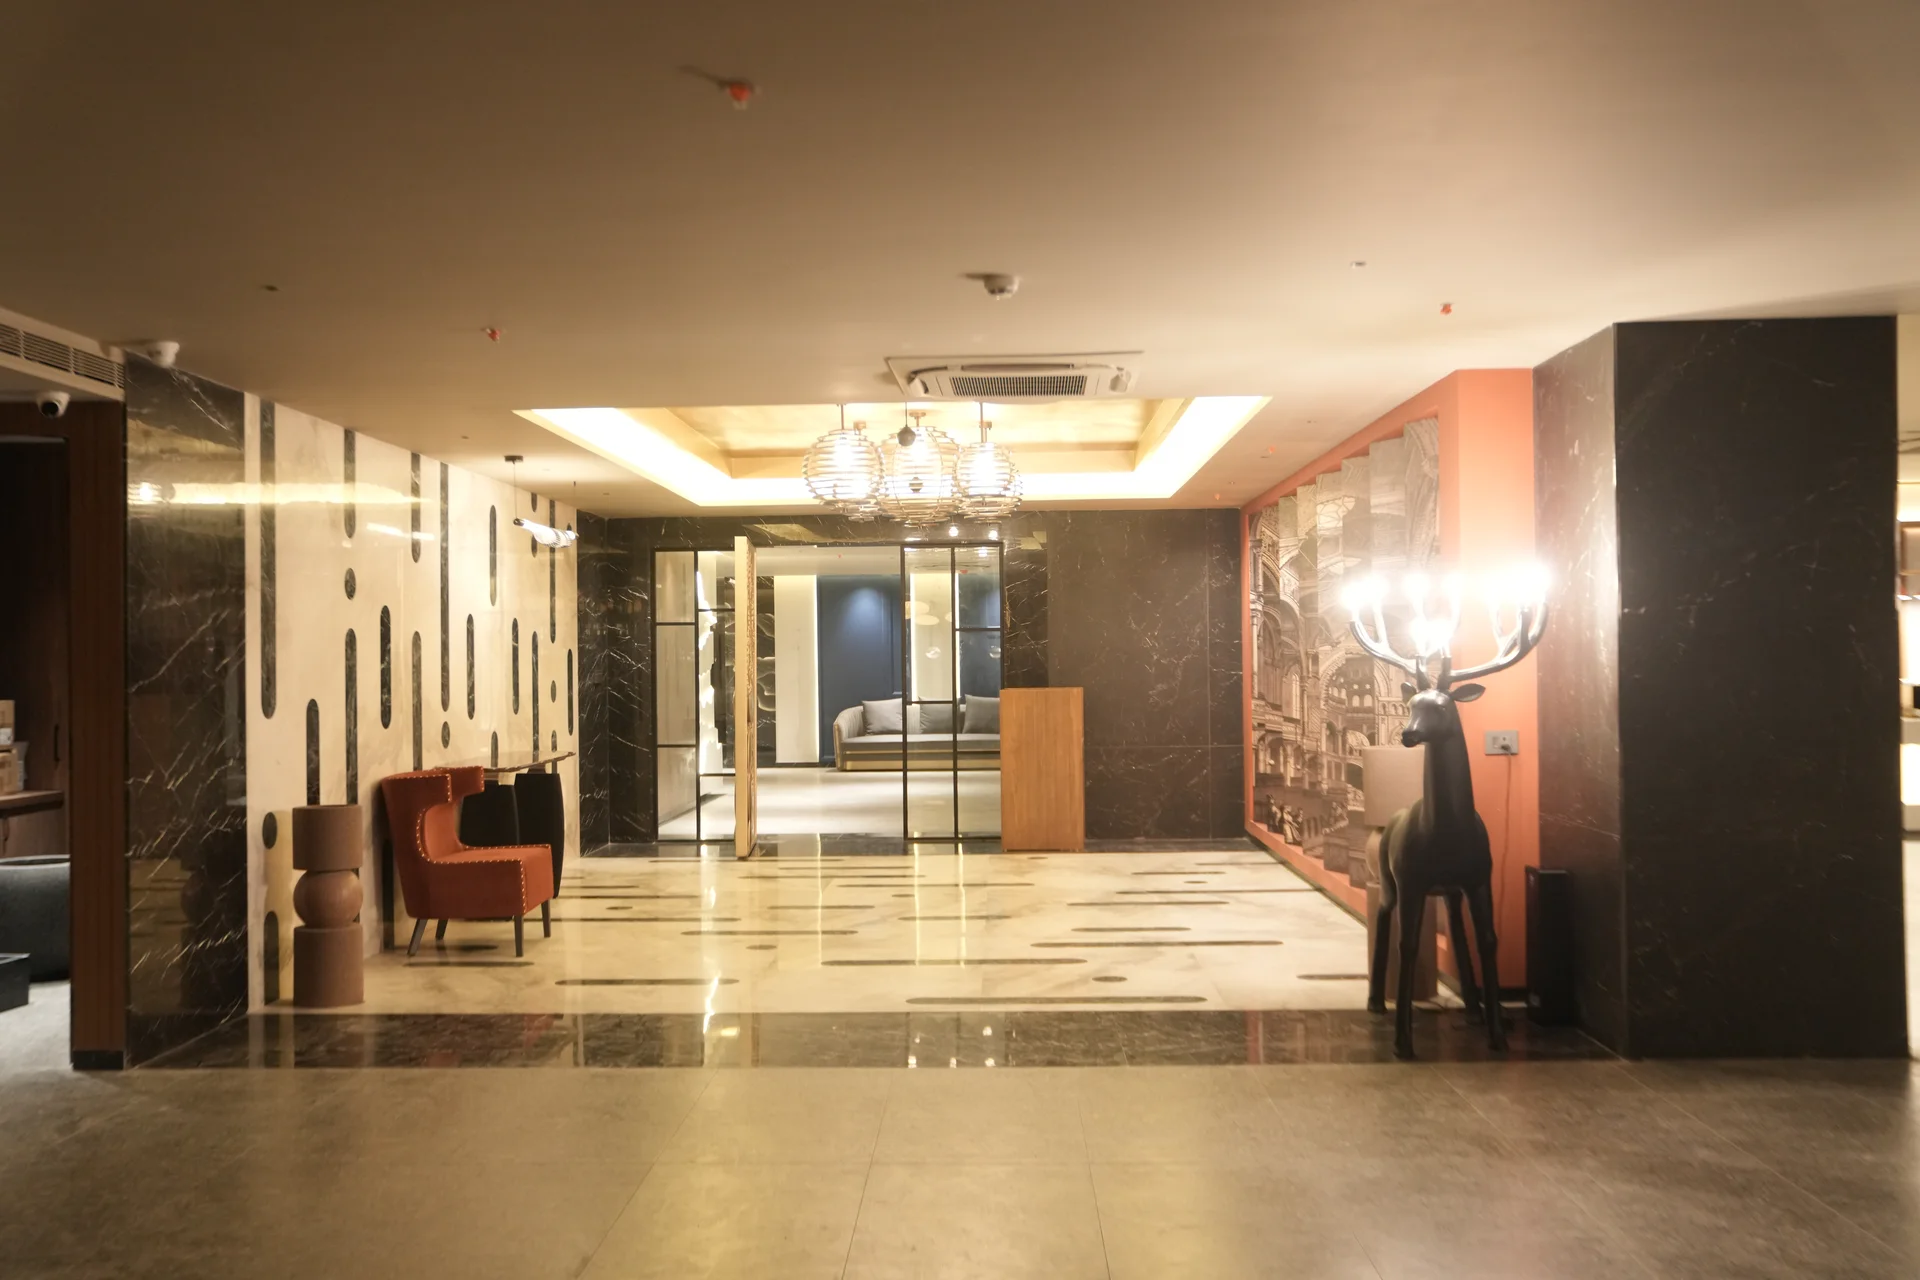
Grand arrival foyer leading to banquet halls
Crafted with column-free visual clearance, bespoke lighting scenes, and direct pass-through service aisles, ensuring your celebrations and conferences unfold with effortless elegance.
Seating Capacities & Floor Arrangements
Every celebration or conference requires specific sightlines and circulation. Select any setup below to review capacity counts, layout characteristics, and spatial dimensions.
Rows of auditorium seating facing the ceremonial stage or podium. Ideal for keynotes, product unveilings, award nights & sangeet audience.
High-resolution CAD drawings and customized seating plans prepared on request by our event director.
Architectural Capabilities & Technology
From heavy stage rigging for elaborate mandaps to acoustic isolation and dual high-speed dining aisles, Banquet Hall I is engineered to execute complex celebrations seamlessly.
German Acoustic Retractable Partitions (STC 48)
Instantly subdivide the 4,200 sq.ft hall into two independent soundproof halls for concurrent breakout sessions.
Dual 10,000-Lumen Laser Projection
Crisp presentation visuals visible from the last row even under daylight ambient lighting conditions.
Adjoining 1,500 sq.ft Private Dining Hall
Keep dining smells and setup noise completely isolated from your formal speeches and ceremonies.
Direct Escalator Access from Main Lobby
Direct elevators and escalators delivering attendees directly to the banquet foyer without passing guest rooms.
"We hosted our 350-delegate annual corporate conference in Banquet Hall I. The acoustic isolation, projection clarity, and prompt lunch buffet service were truly first-class. The feedback from our CXO panel was unanimous praise."
Reserve Banquet Hall I
Connect with our Senior Banquet Specialist for customized date availability, bespoke per-plate menus, and detailed CAD floor plans.
Request Date & Proposal
Tell us about your expected date and guest count for an accurate quote.
Alternative Banquet & Meeting Venues
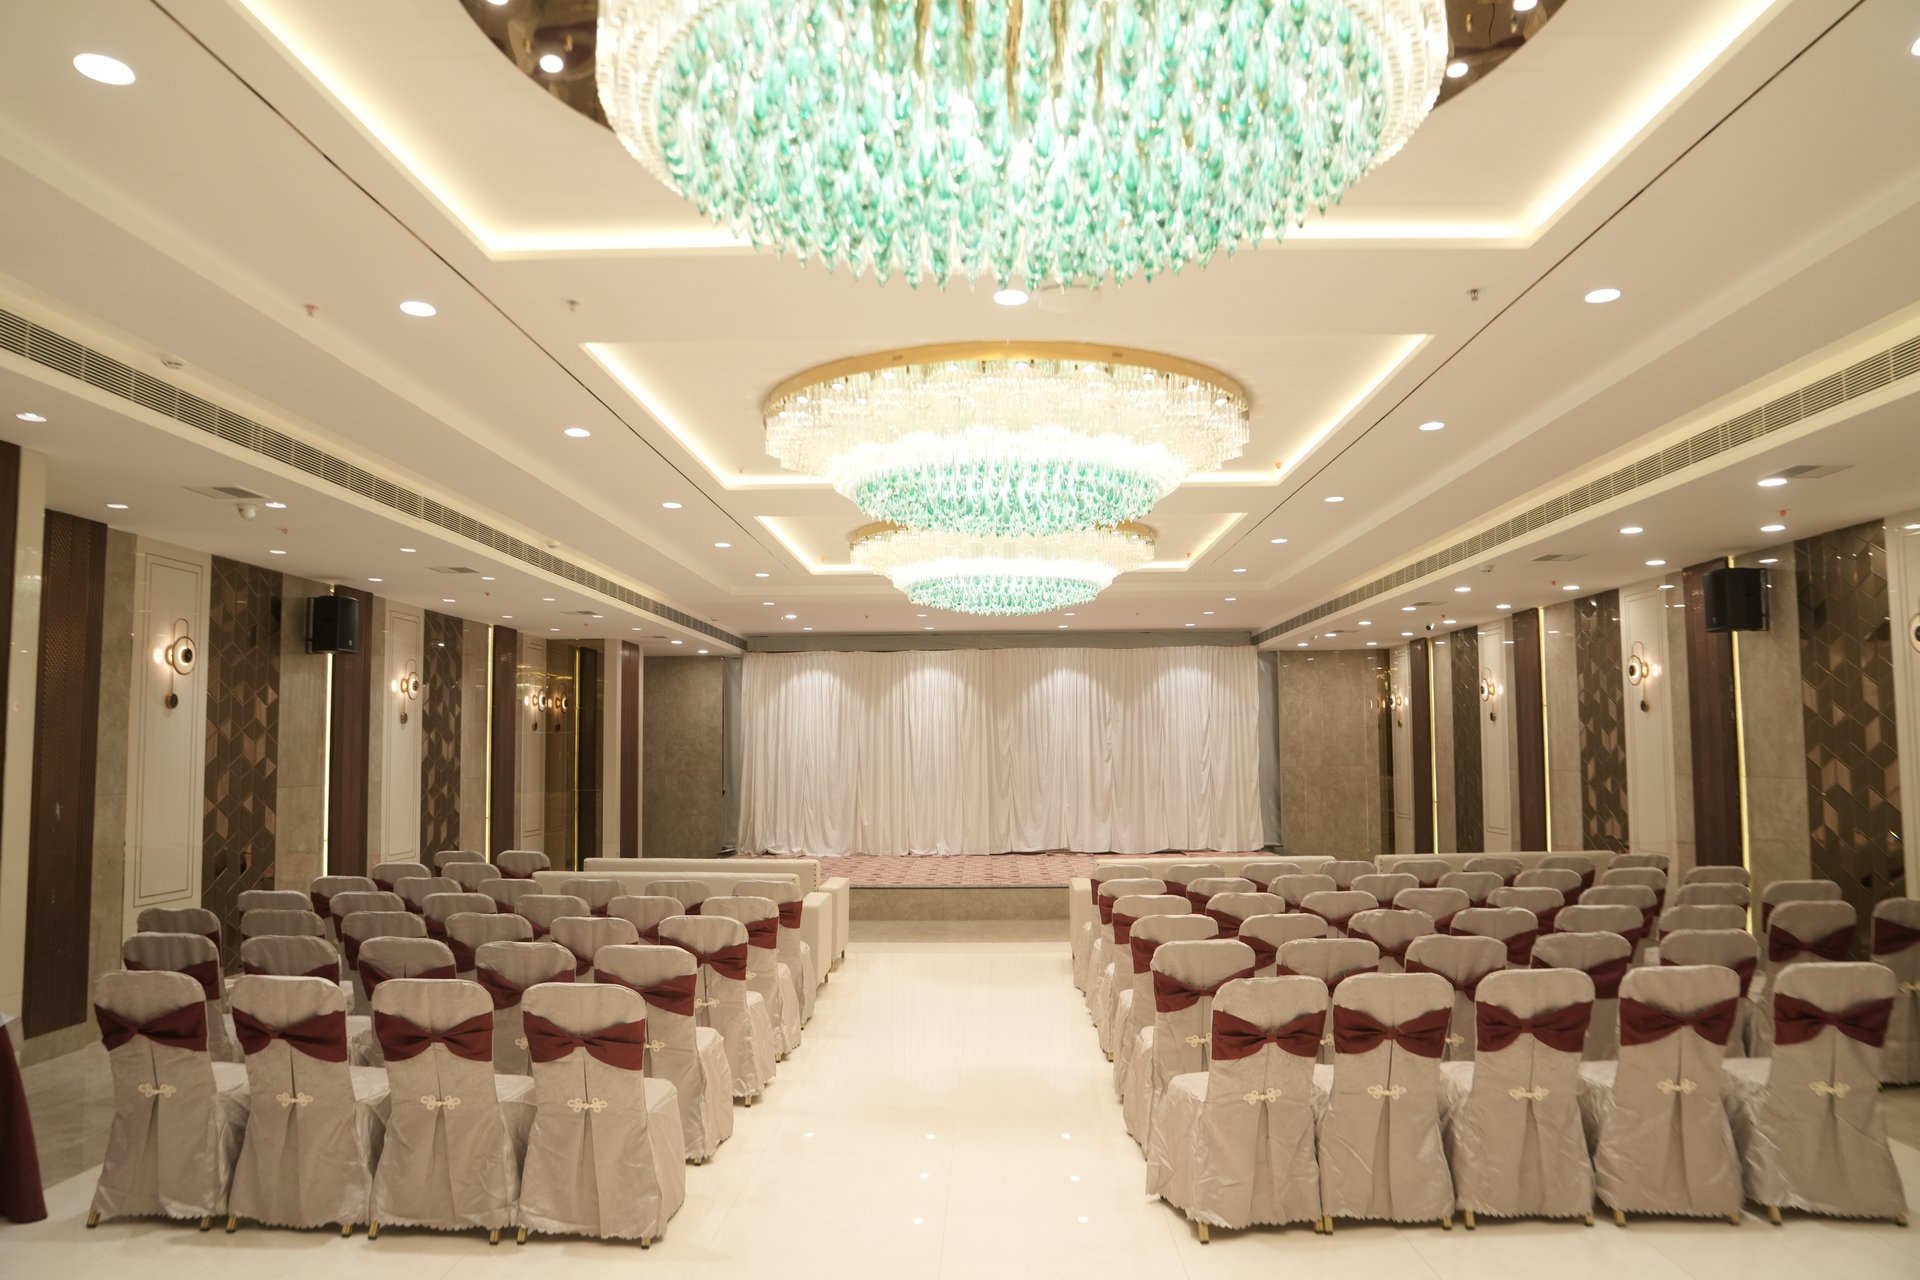
The Grand Banquet
A pillar-conscious hall composed for large gatherings, with a clear stage line, a considered guest arrival and space for décor to breathe.
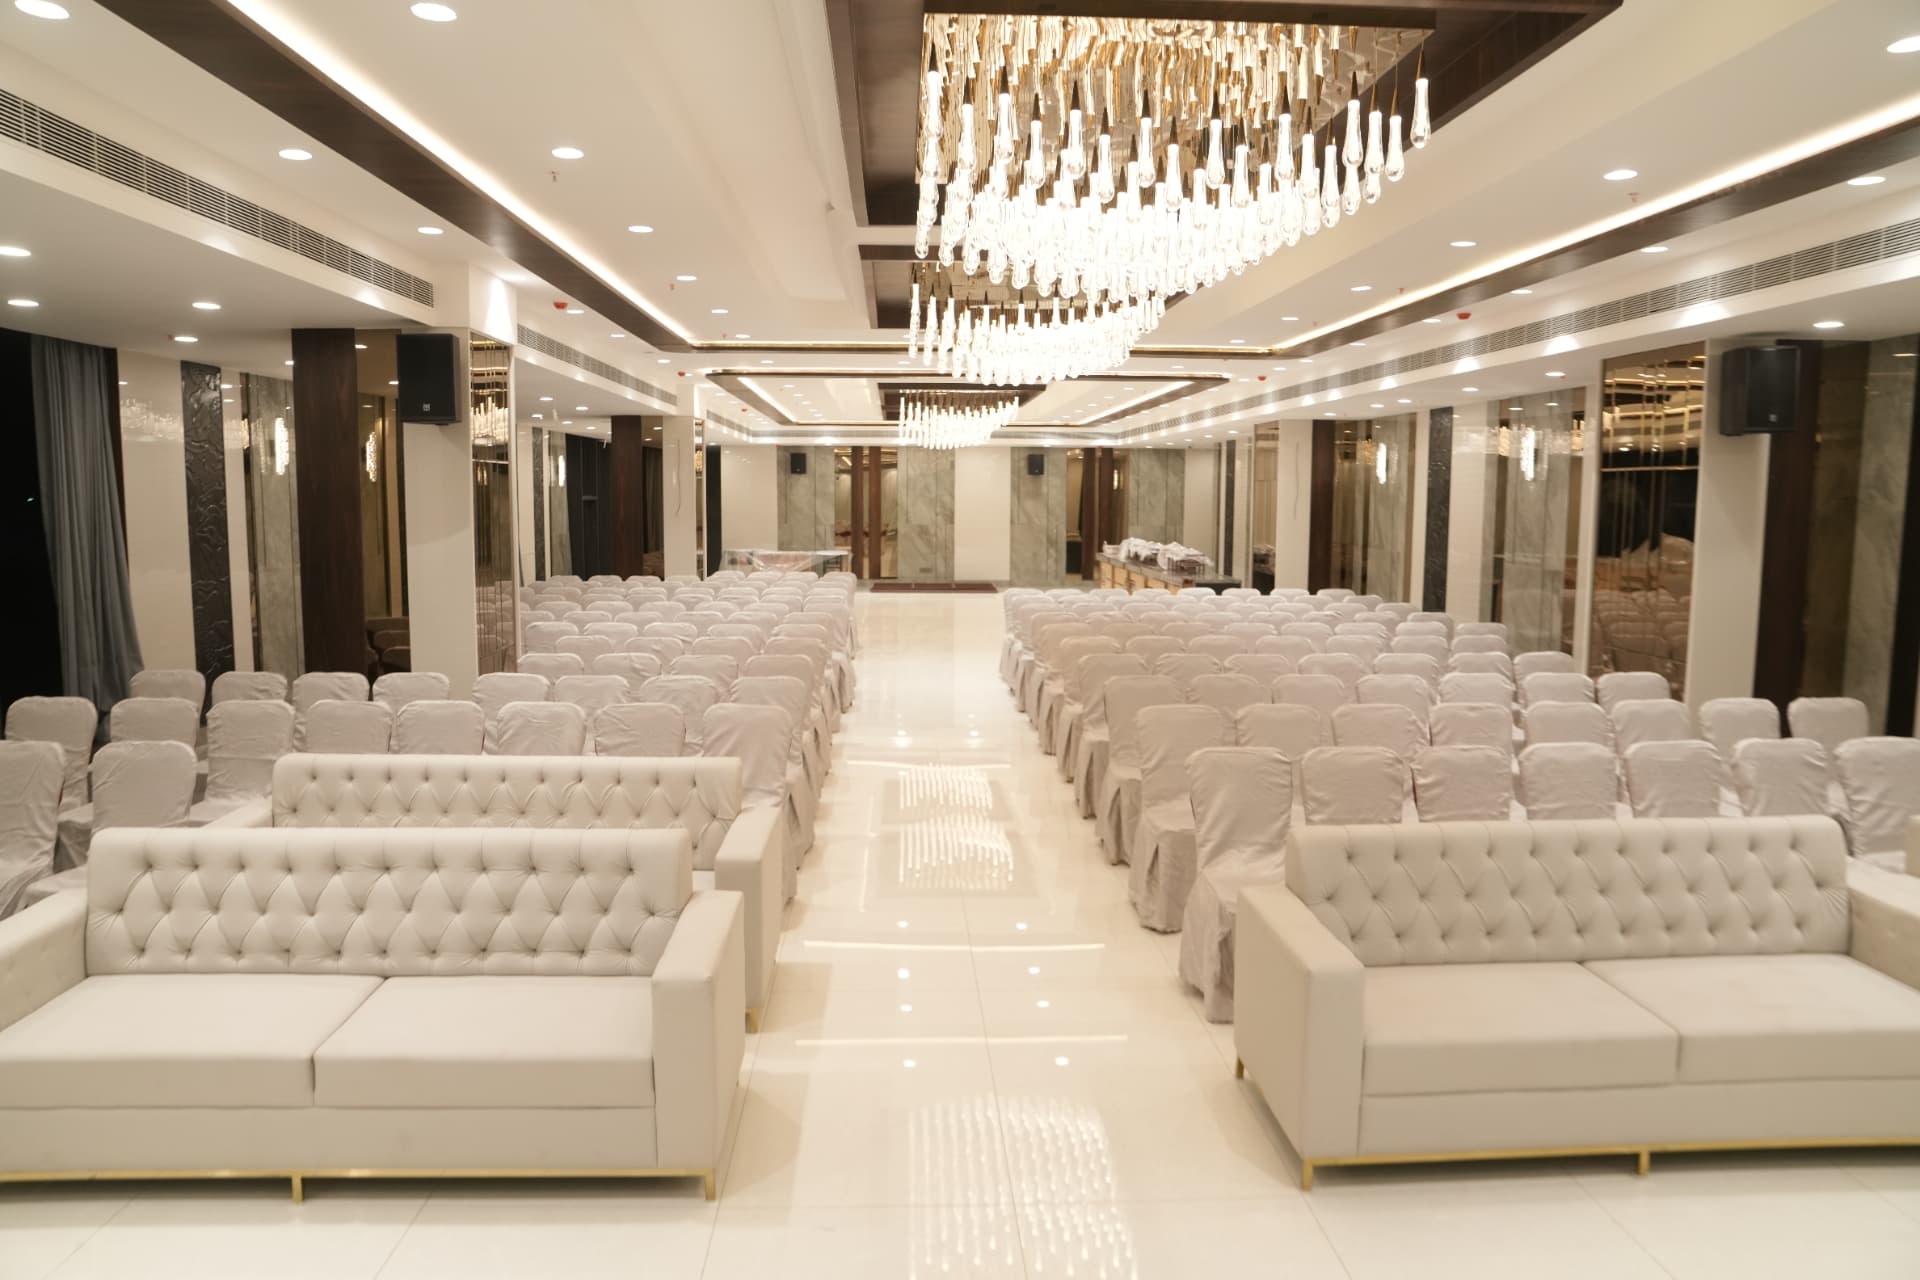
Banquet Hall II
Proportioned for smaller guest lists where warmth and proximity matter more than scale.
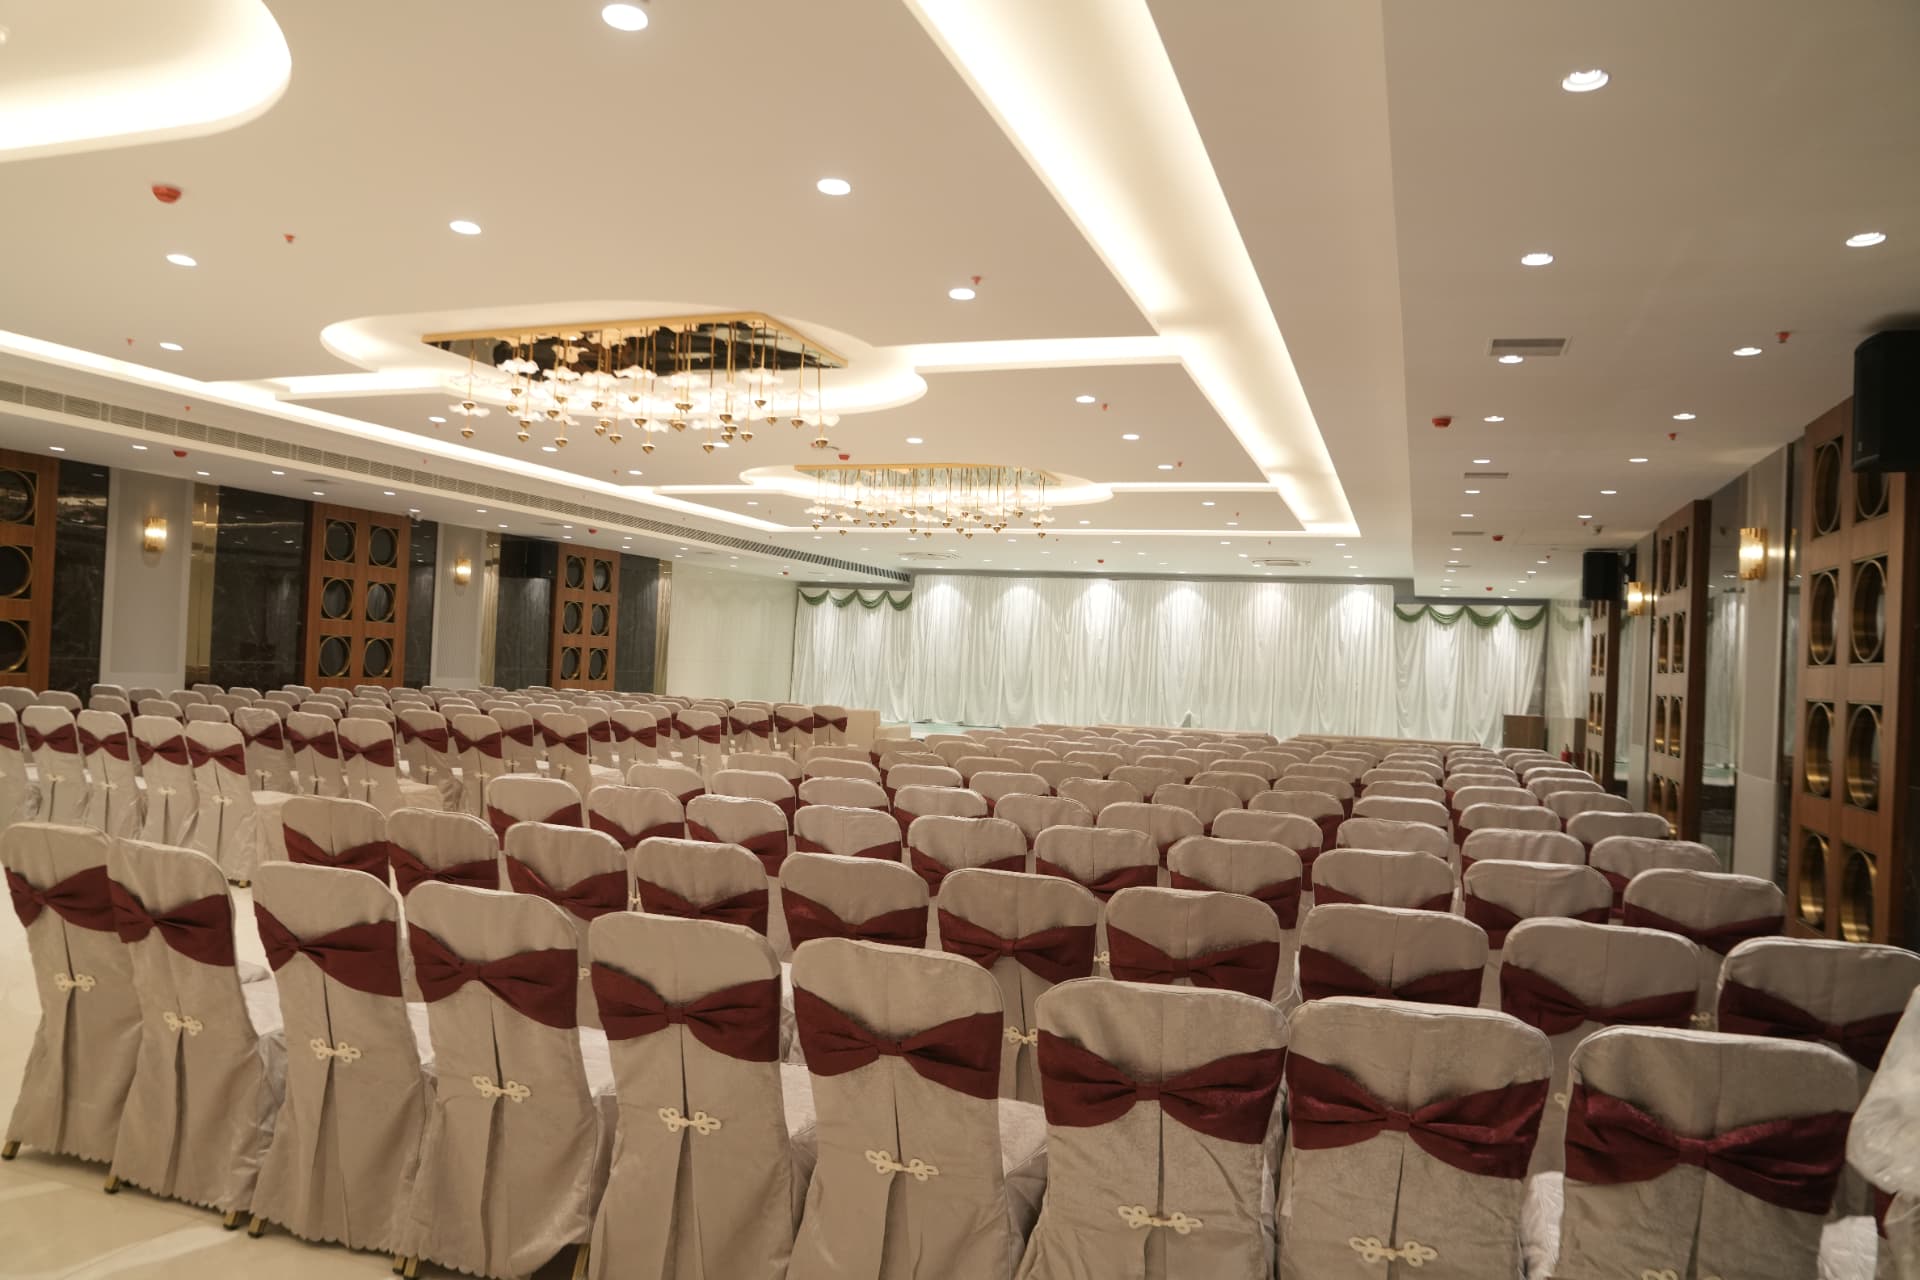
Banquet Hall III
Set for mid-sized gatherings where comfort and style meet, with flexible seating and attentive service.