
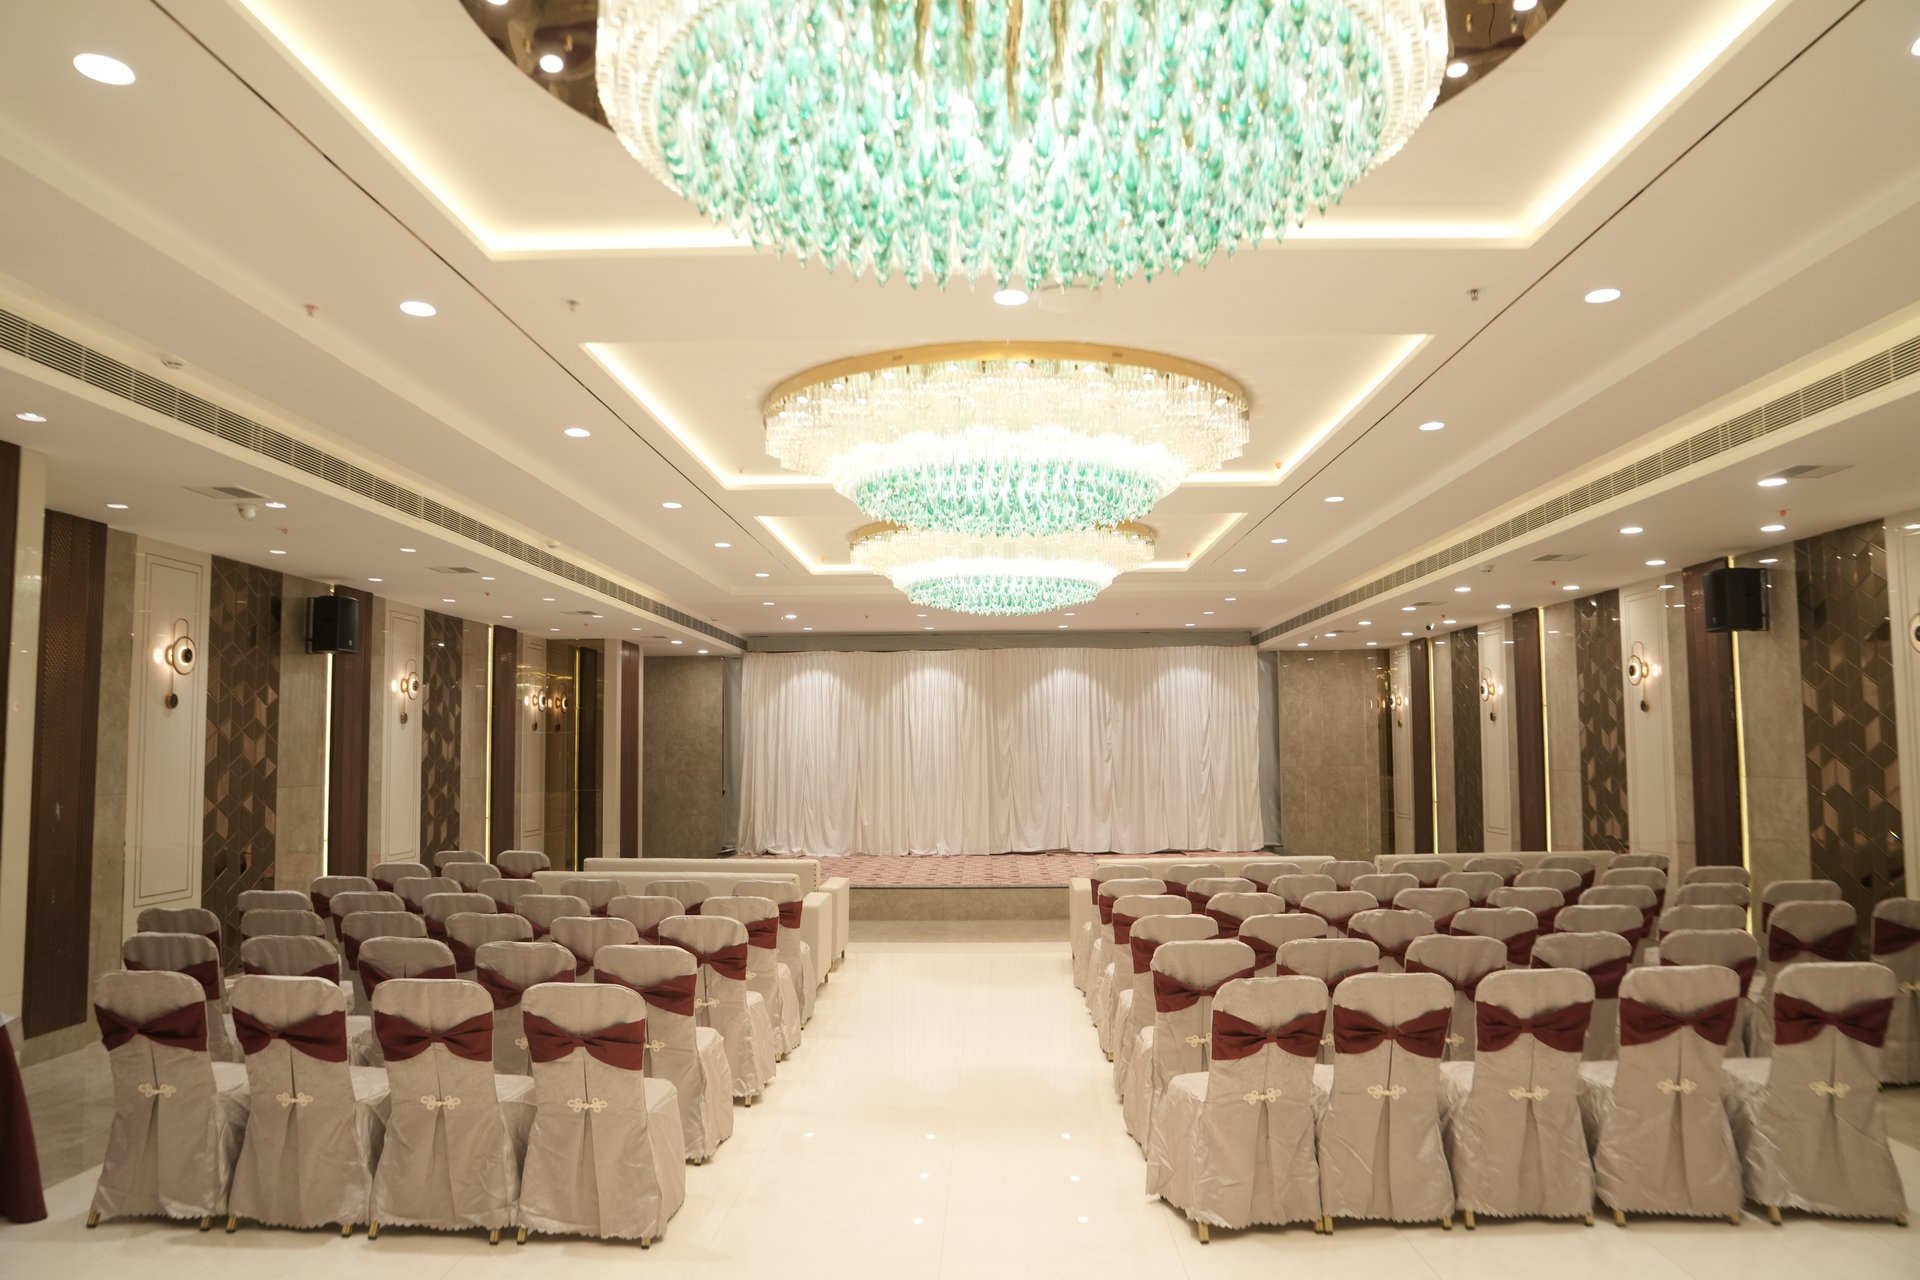
The Grand Banquet
"A Regal 9,500 Sq.Ft Canvas for Landmark Weddings & Gala Receptions"
A pillar-conscious hall composed for large gatherings, with a clear stage line, a considered guest arrival and space for décor to breathe.
Experience the Space
Explore high-resolution photography of The Grand Banquet styled for grand weddings, floral mandaps, and executive conferences. Click any image to view in full resolution.
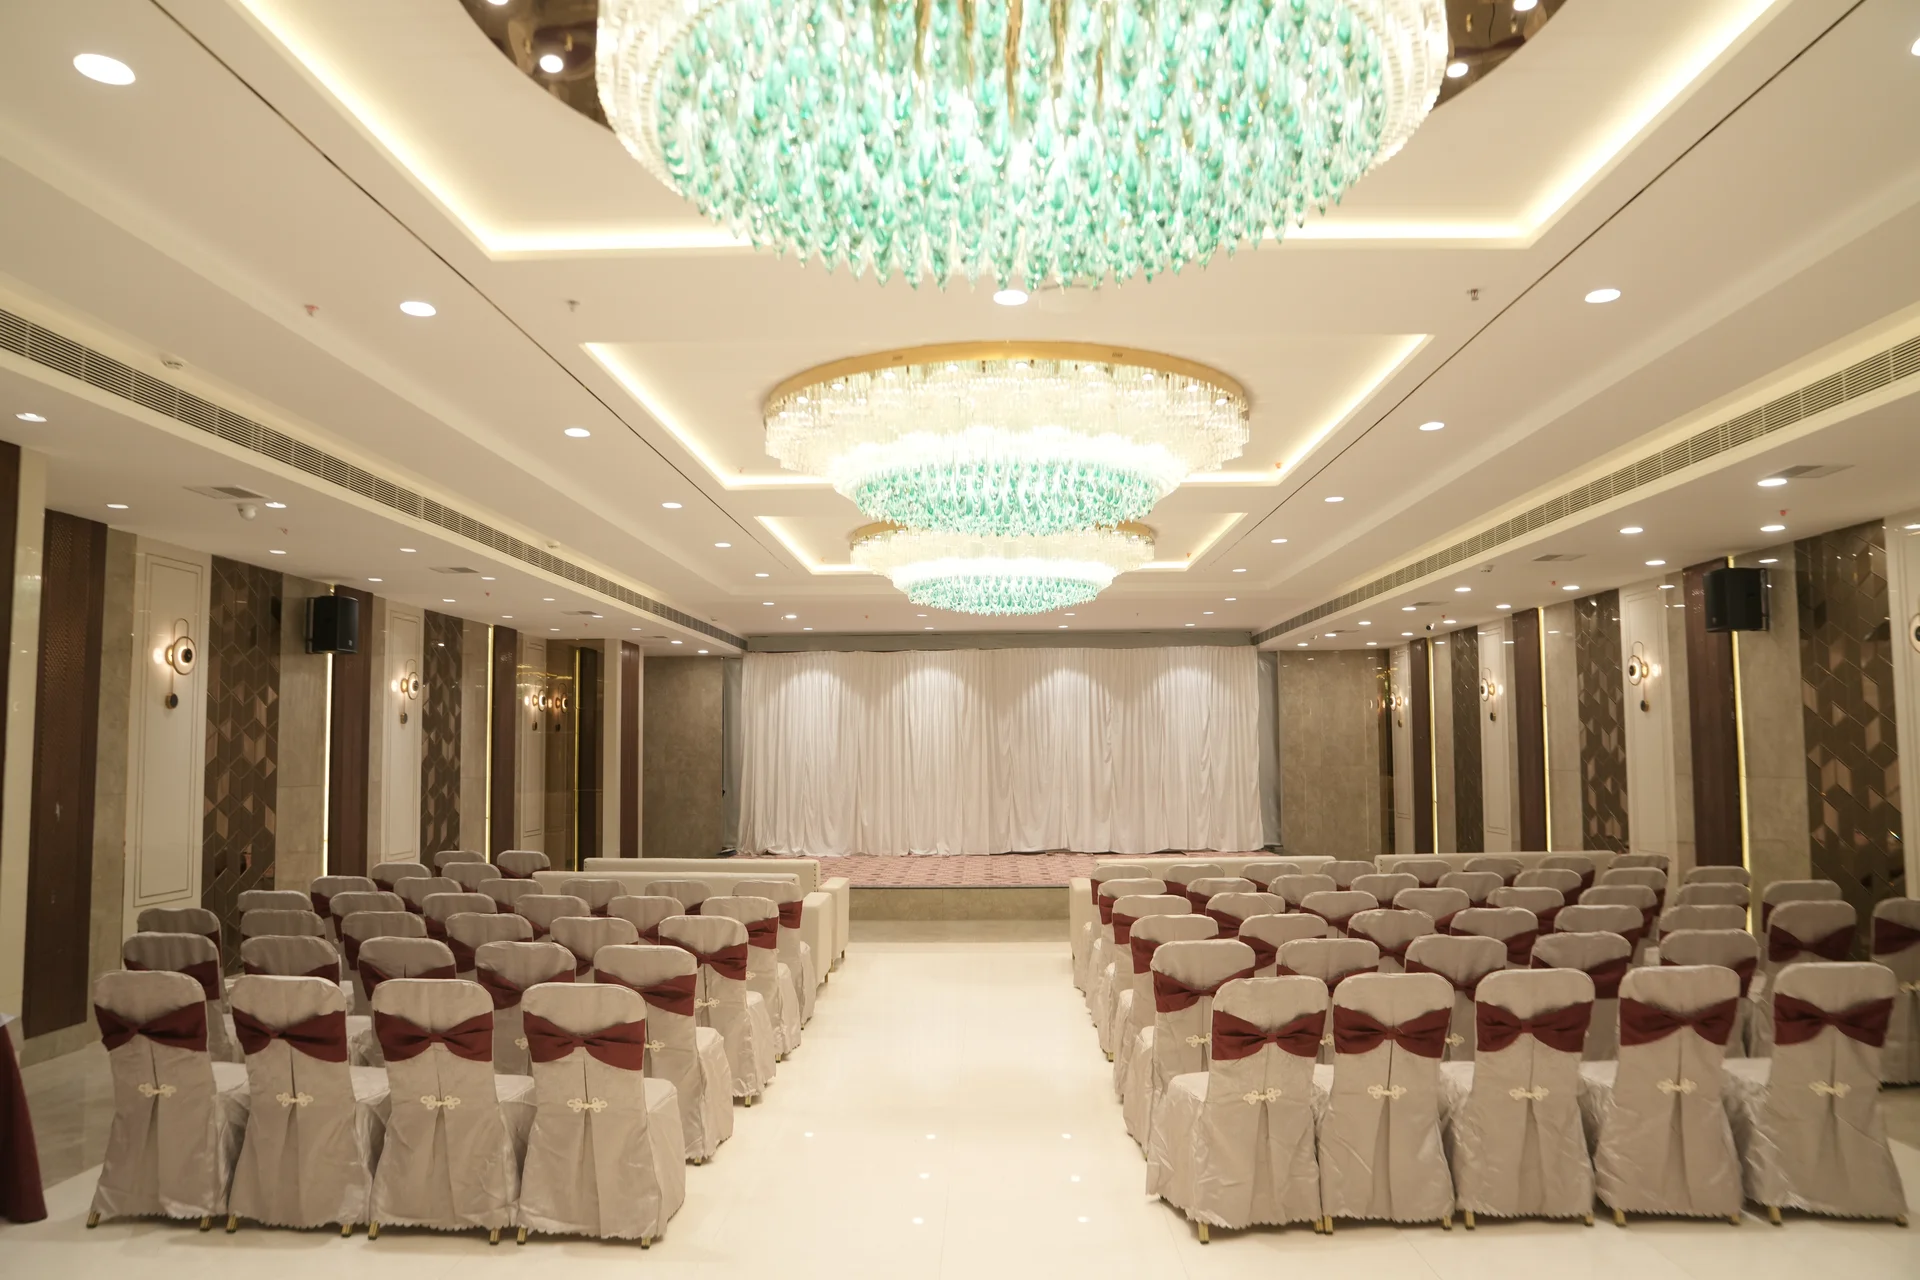
The Grand Banquet arranged with cascading turquoise crystal chandeliers
Crafted with column-free visual clearance, bespoke lighting scenes, and direct pass-through service aisles, ensuring your celebrations and conferences unfold with effortless elegance.
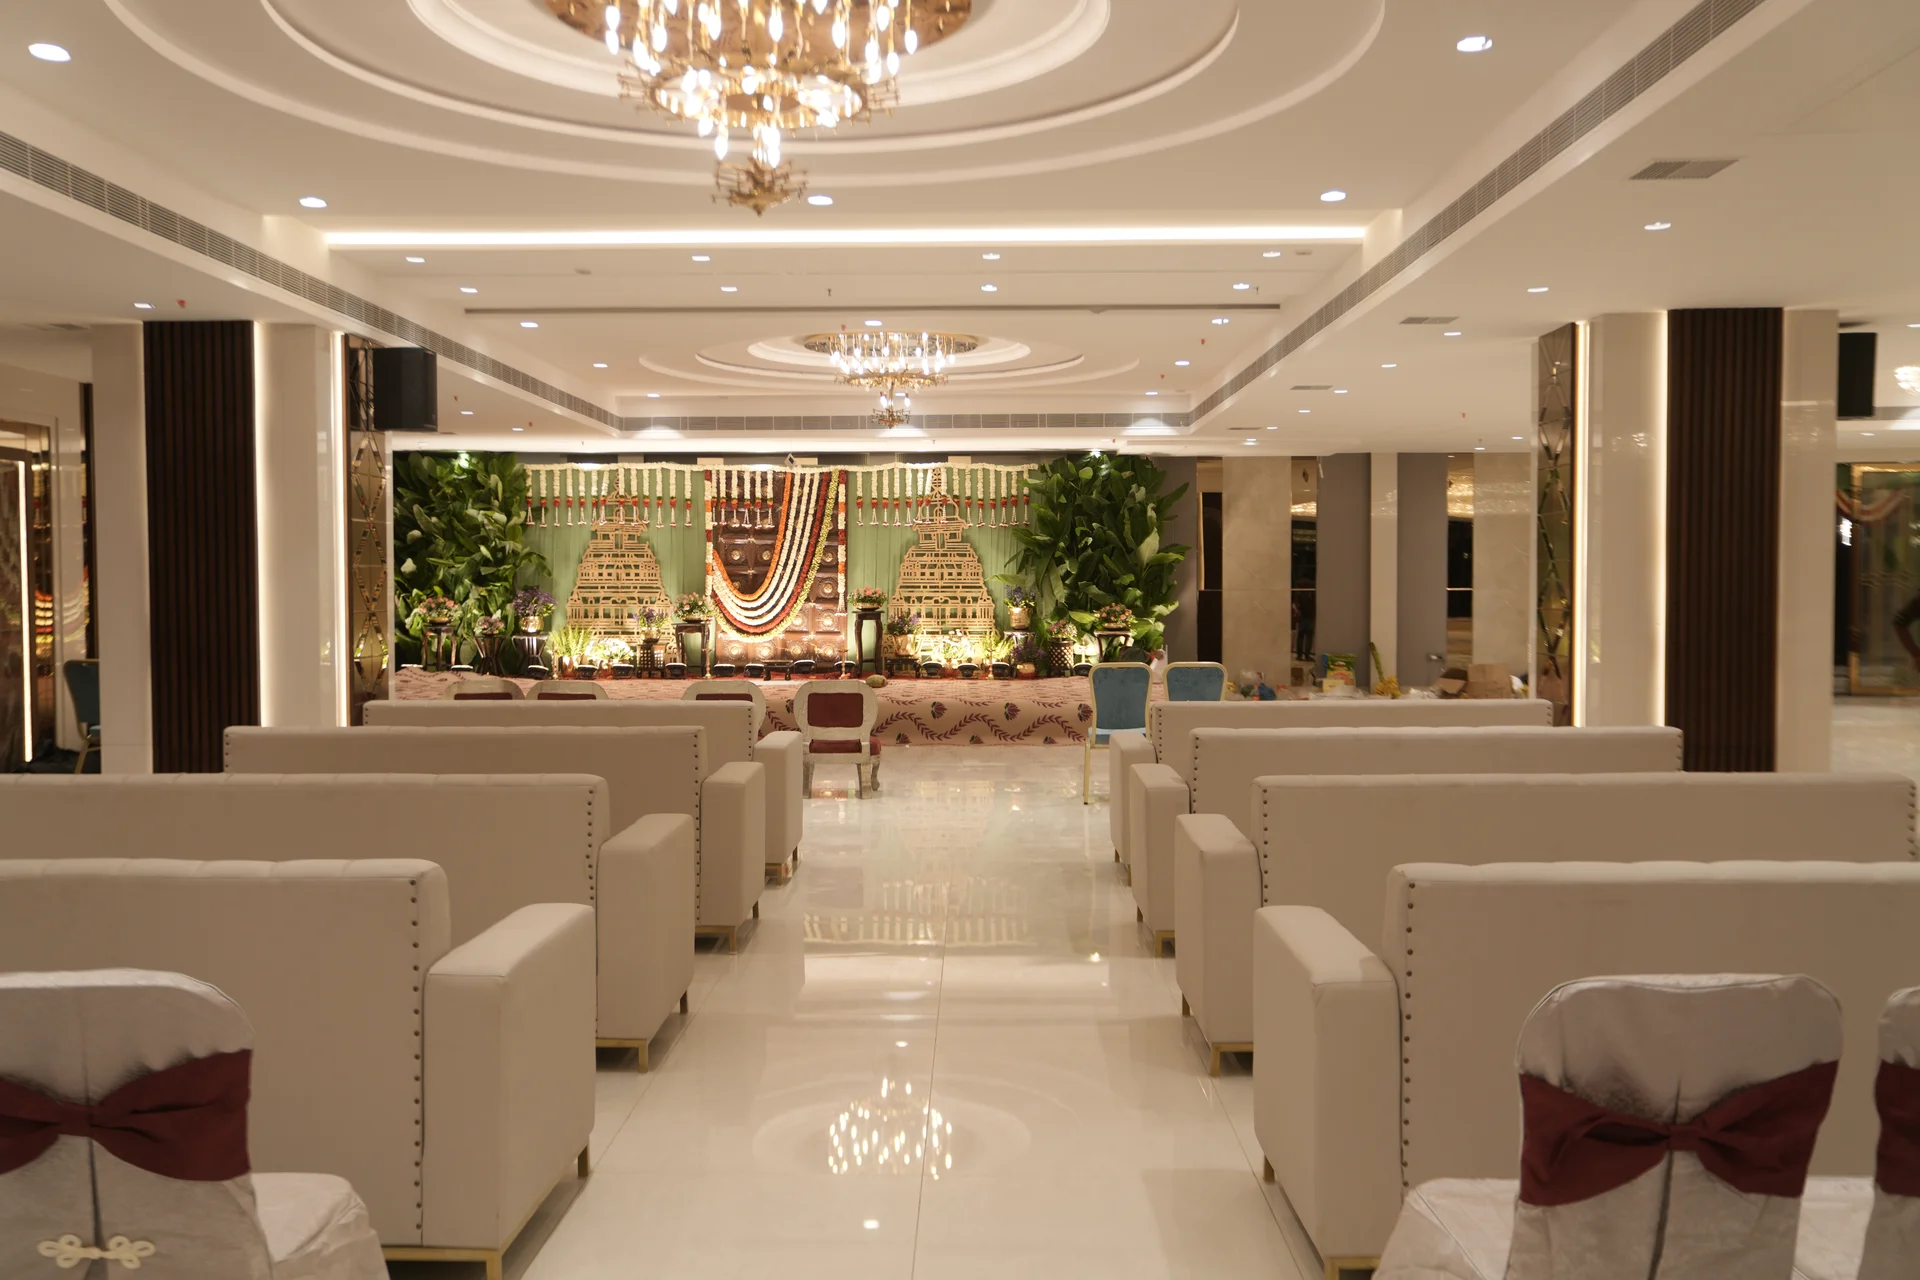
Traditional Vedic Mandap setup on the elevated stage
Crafted with column-free visual clearance, bespoke lighting scenes, and direct pass-through service aisles, ensuring your celebrations and conferences unfold with effortless elegance.
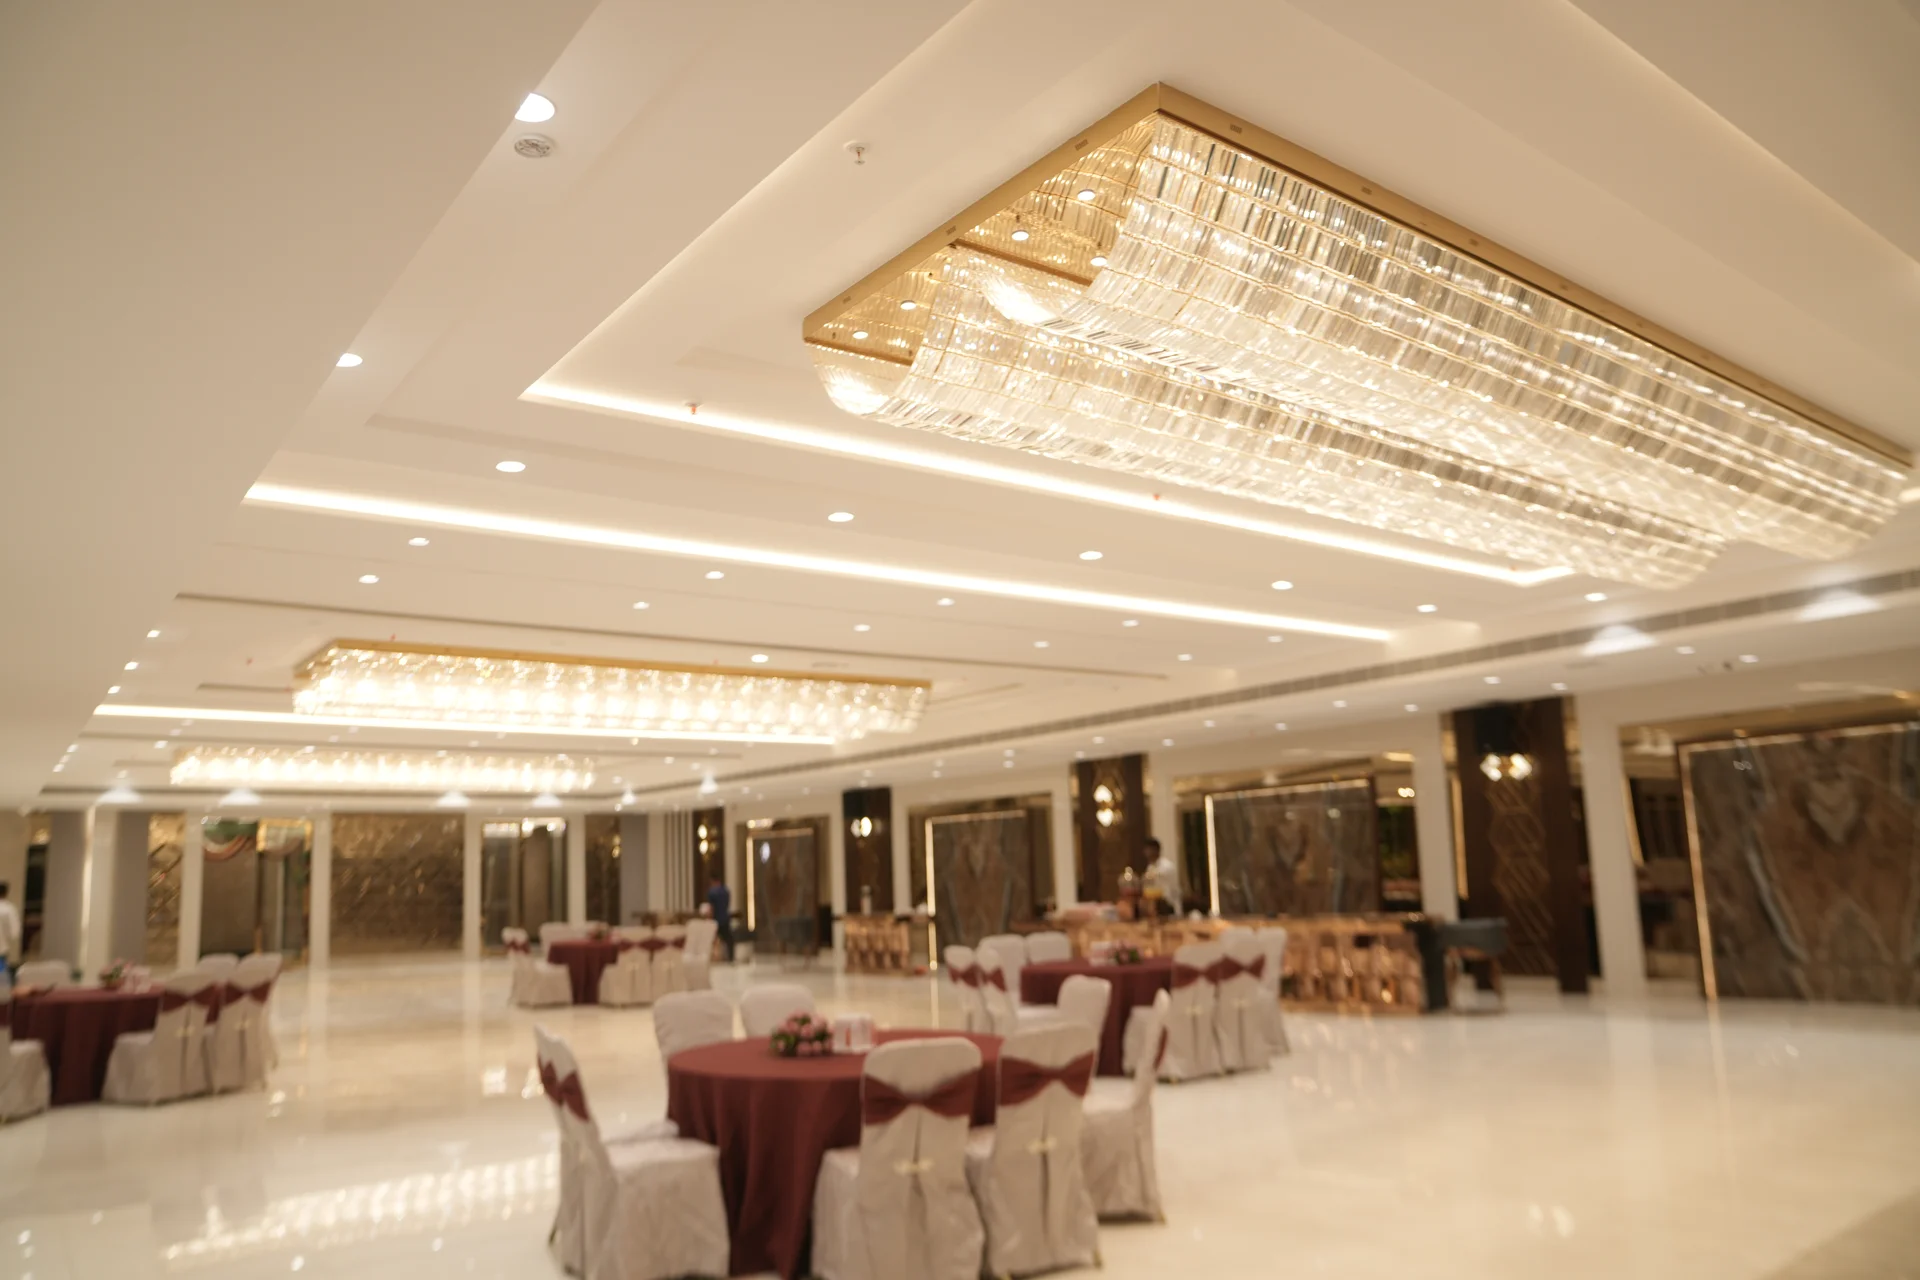
Grand Ballroom arranged in Royal Gala Reception setup with crystal chandeliers
Crafted with column-free visual clearance, bespoke lighting scenes, and direct pass-through service aisles, ensuring your celebrations and conferences unfold with effortless elegance.
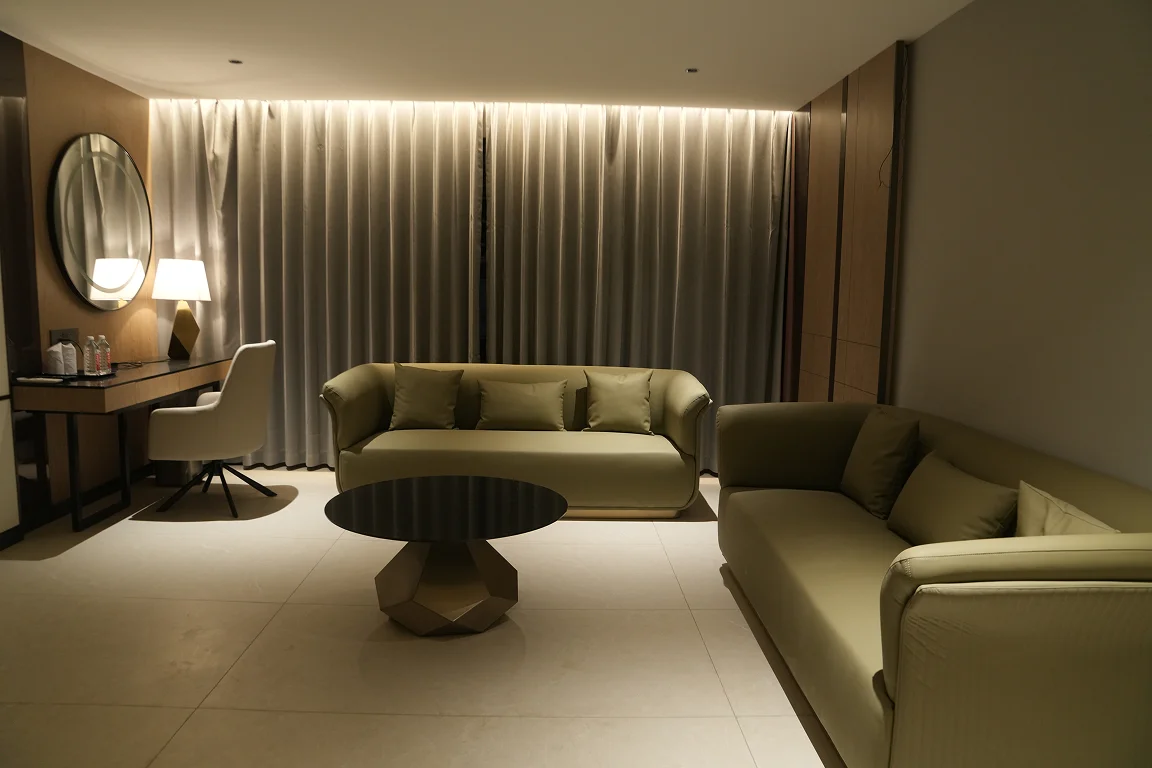
Complimentary Private Bridal Sanctuary with salon vanity mirrors
Crafted with column-free visual clearance, bespoke lighting scenes, and direct pass-through service aisles, ensuring your celebrations and conferences unfold with effortless elegance.
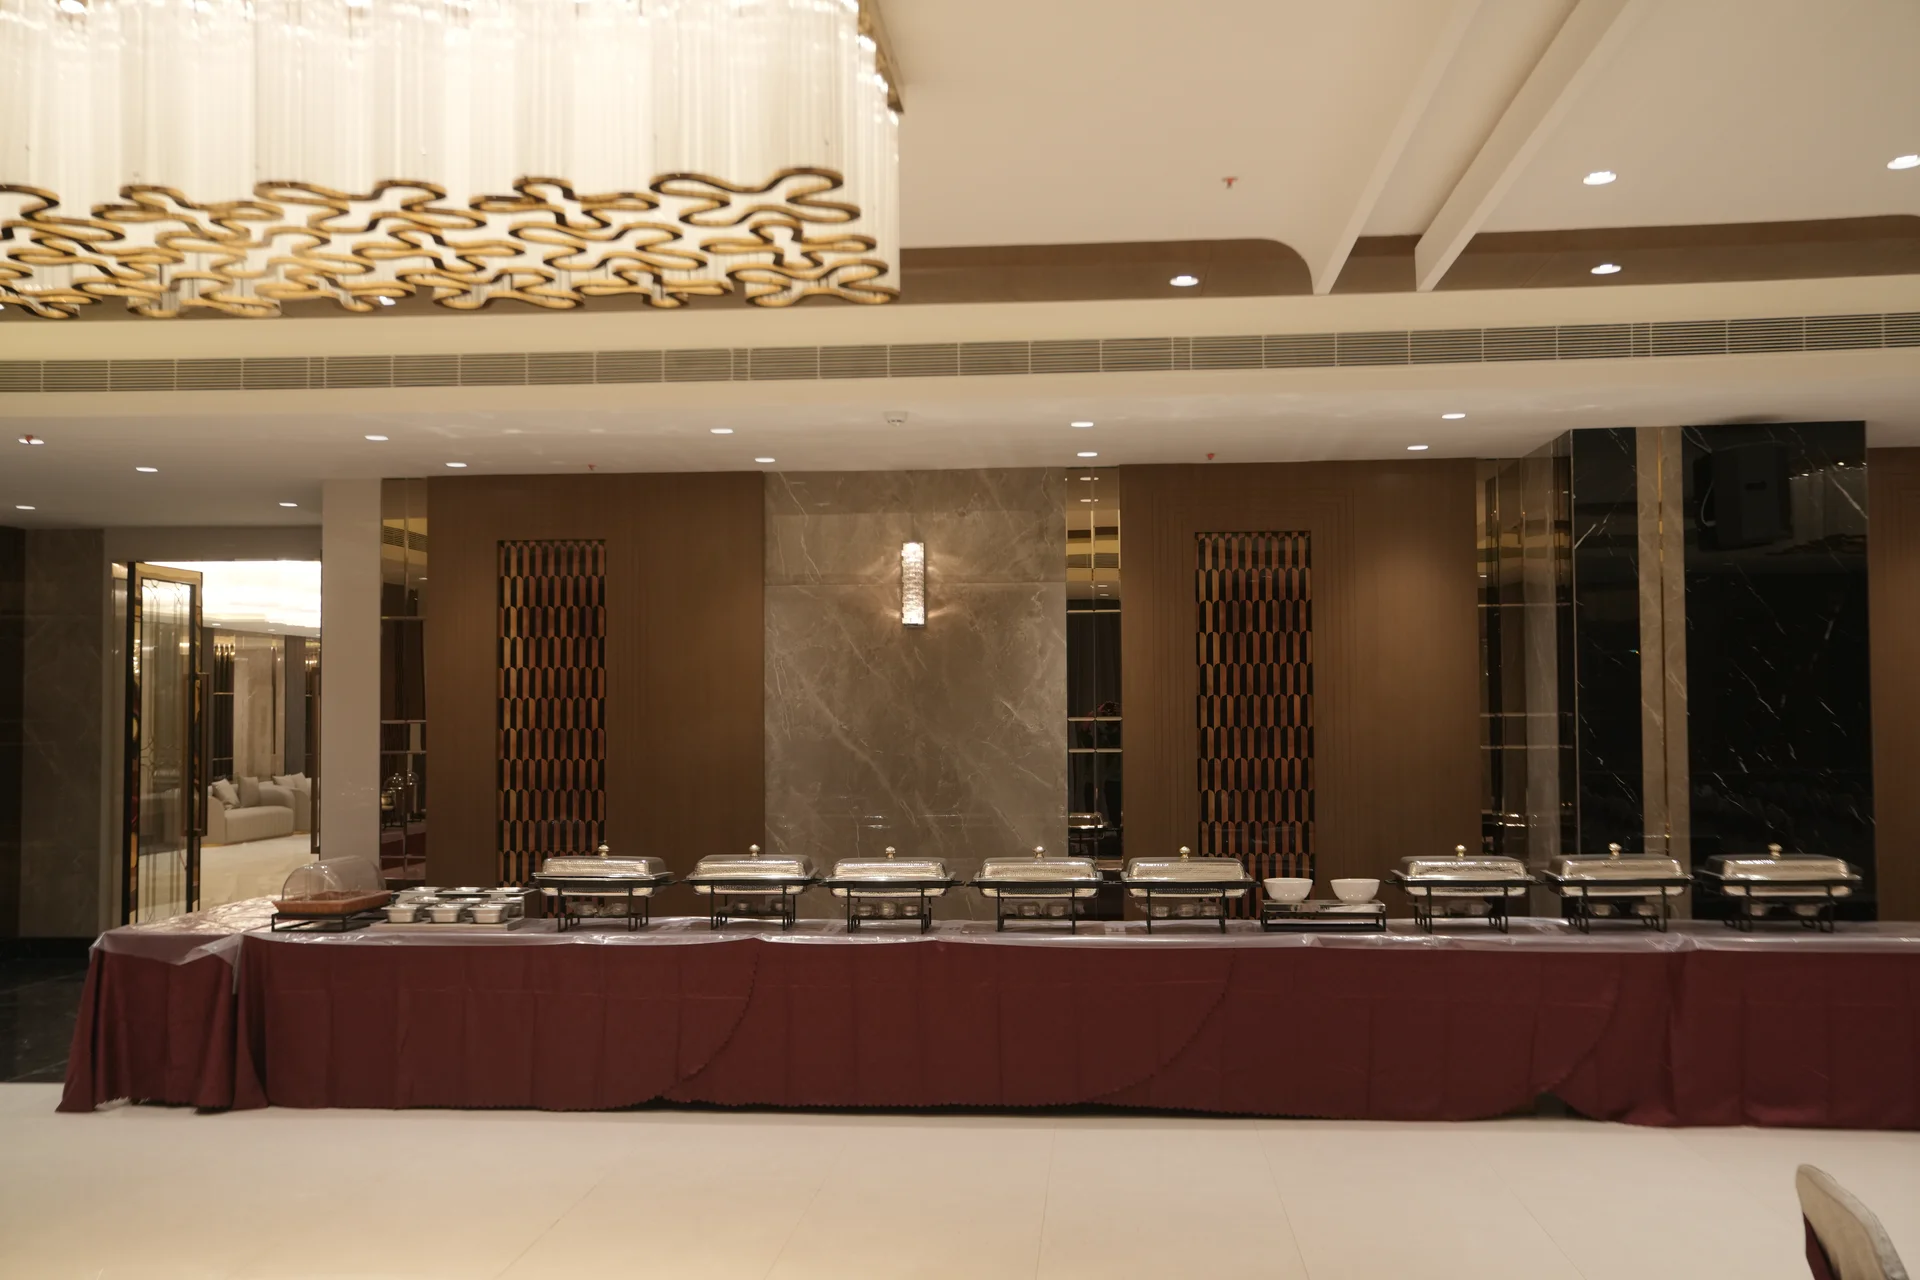
Dual 60-ft buffet dining hall featuring live chef counters
Crafted with column-free visual clearance, bespoke lighting scenes, and direct pass-through service aisles, ensuring your celebrations and conferences unfold with effortless elegance.
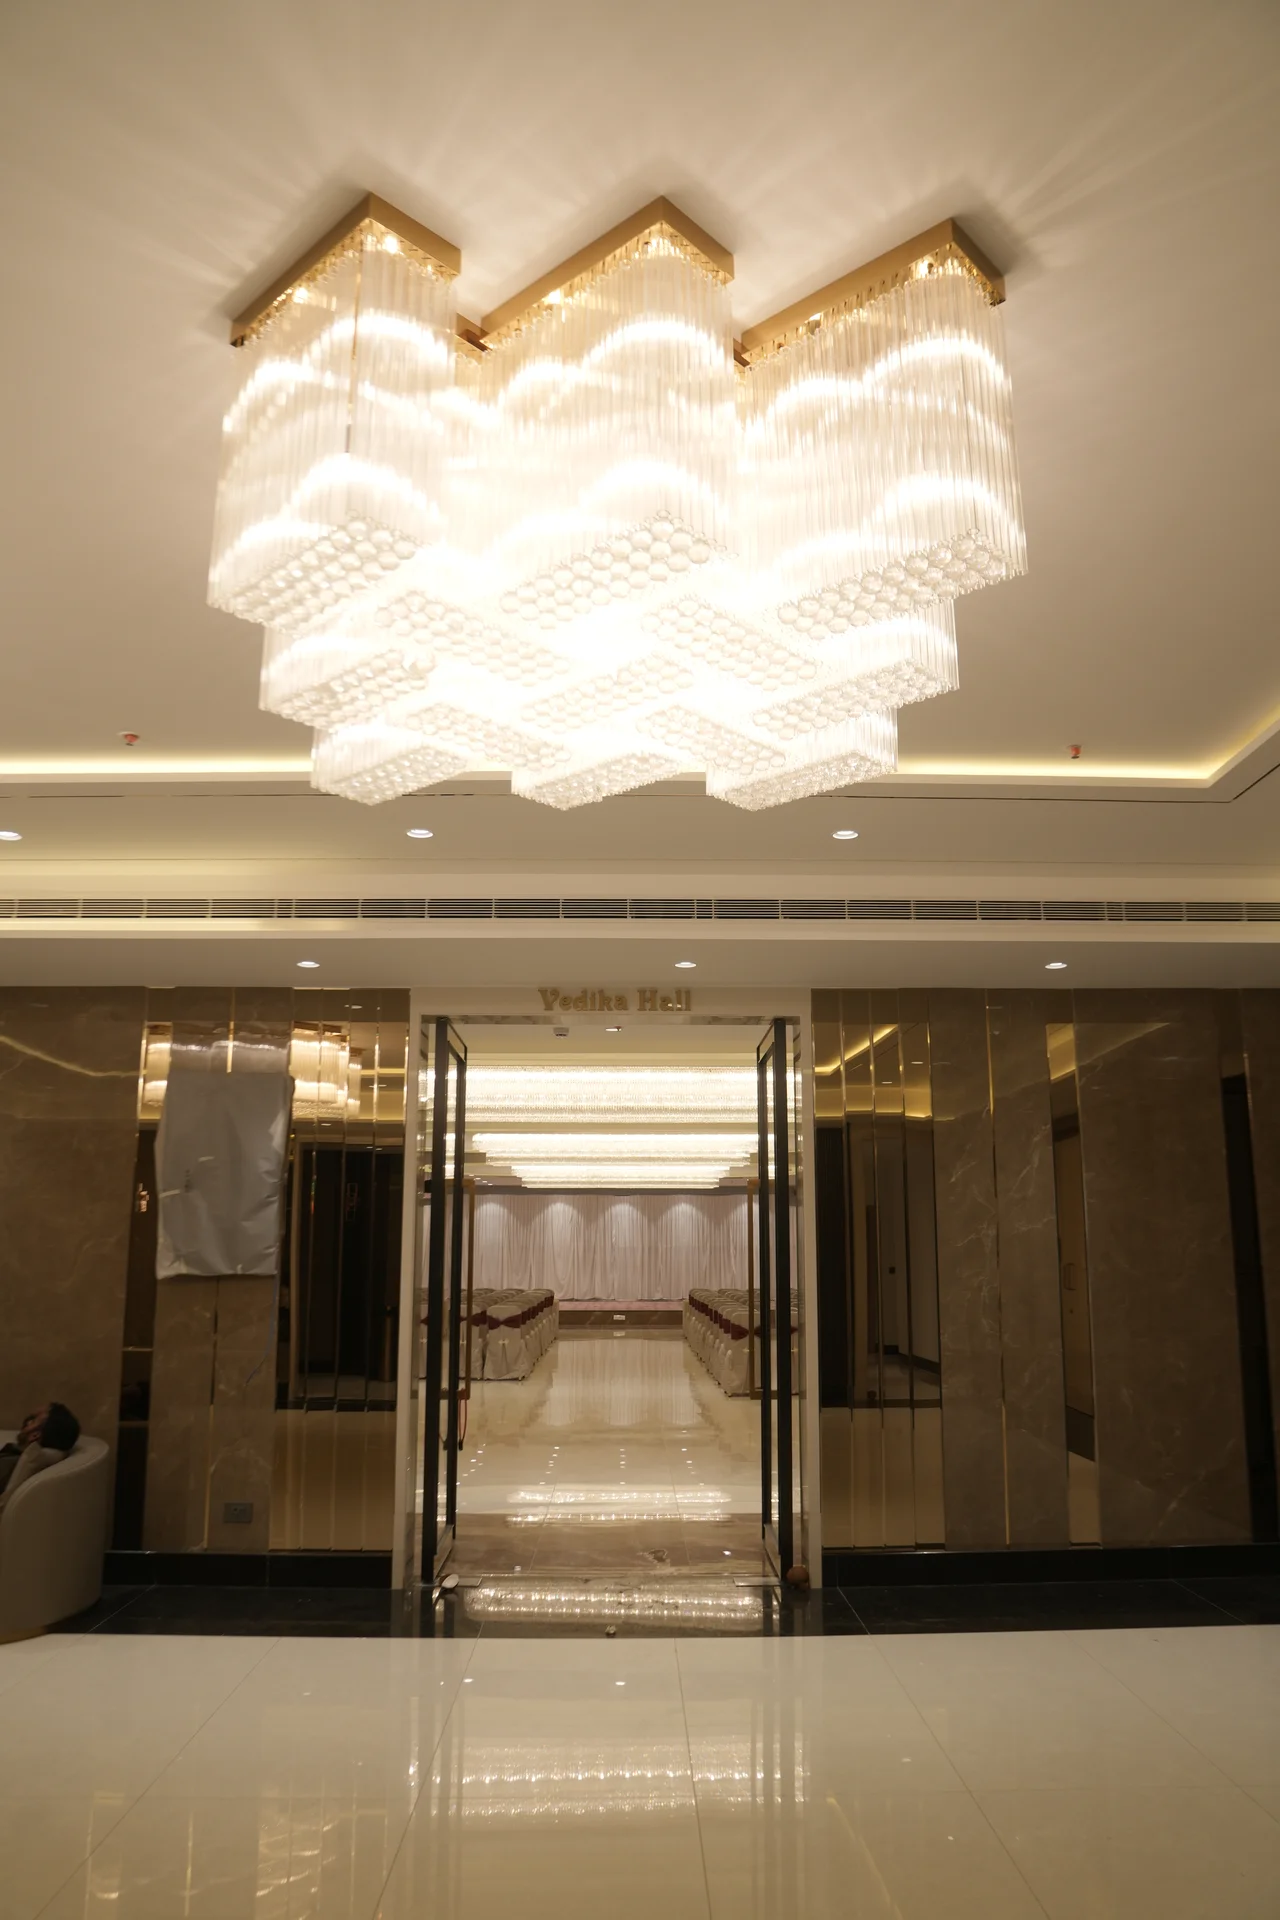
Grand pre-function foyer with crystal chandelier
Crafted with column-free visual clearance, bespoke lighting scenes, and direct pass-through service aisles, ensuring your celebrations and conferences unfold with effortless elegance.
Seating Capacities & Floor Arrangements
Every celebration or conference requires specific sightlines and circulation. Select any setup below to review capacity counts, layout characteristics, and spatial dimensions.
Rows of auditorium seating facing the ceremonial stage or podium. Ideal for keynotes, product unveilings, award nights & sangeet audience.
High-resolution CAD drawings and customized seating plans prepared on request by our event director.
Architectural Capabilities & Technology
From heavy stage rigging for elaborate mandaps to acoustic isolation and dual high-speed dining aisles, The Grand Banquet is engineered to execute complex celebrations seamlessly.
24ft × 12ft Ultra-HD 4K LED Display
High-refresh P2.5 digital video wall with seamless live multi-camera feeds and live wedding ceremony broadcasting.
Concert Acoustic Line-Array Rig
Ceiling-hung line-array system calibrated to deliver speech intelligibility and feedback-free Vedic mantras across every row.
Dual Private Bridal Sanctuaries
Spacious climate-controlled suites complete with lighted salon vanities, private powder rooms, and dedicated butler service.
Ground-Level Decor Loading Dock
Heavy freight access and structural motorized overhead points rated at 500kg each for elaborate mandaps and floral trusses.
Dual 60-ft Royal Dining Aisles
Dual parallel buffet lanes designed to comfortably serve 1,200 guests with zero congestion or waiting queues.
Dedicated VIP Porte-Cochère
Independent driveway for baraat processions, sheltered limousine drop-off, and dedicated 250+ car valet coordination.
"We celebrated our daughter's wedding reception with over 1,100 guests at The Grand Banquet. The pillarless hall gave everyone an uninterrupted view of the stage, and the dual dining aisles ensured no guest ever waited for food. Exceptional hospitality by SVM Grand."
Reserve The Grand Banquet
Connect with our Senior Banquet Specialist for customized date availability, bespoke per-plate menus, and detailed CAD floor plans.
Request Date & Proposal
Tell us about your expected date and guest count for an accurate quote.
Alternative Banquet & Meeting Venues
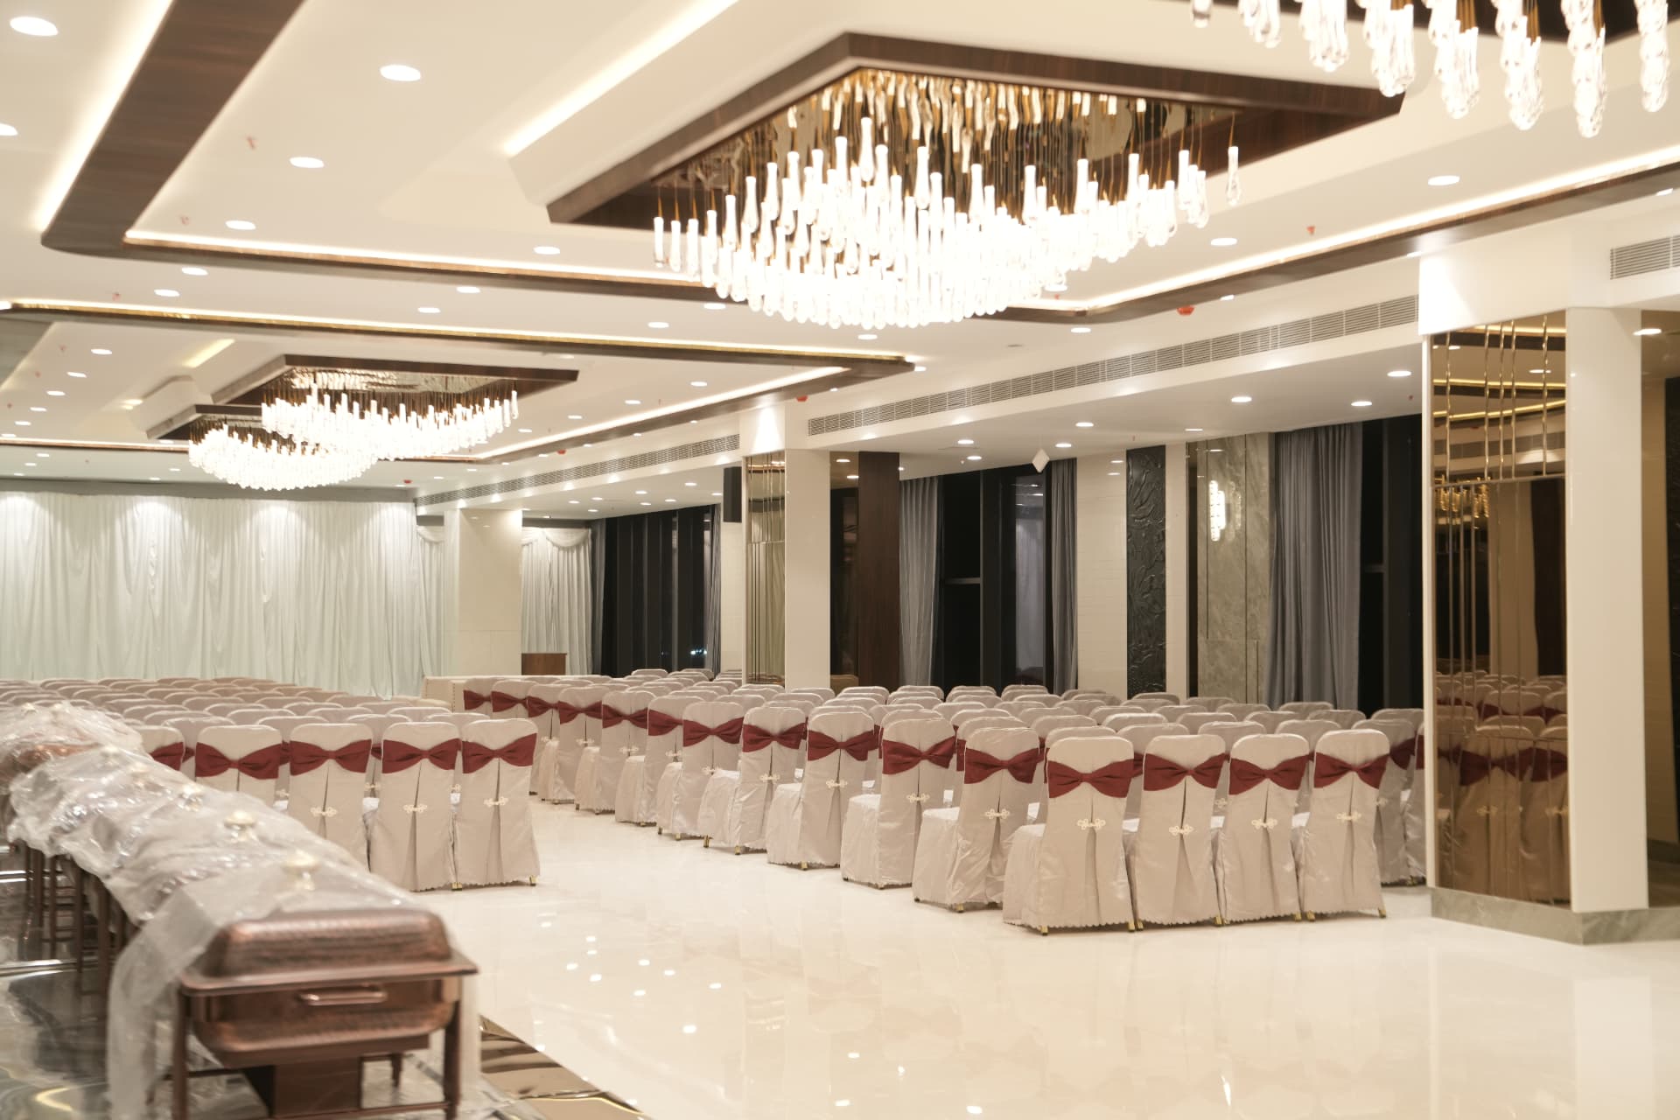
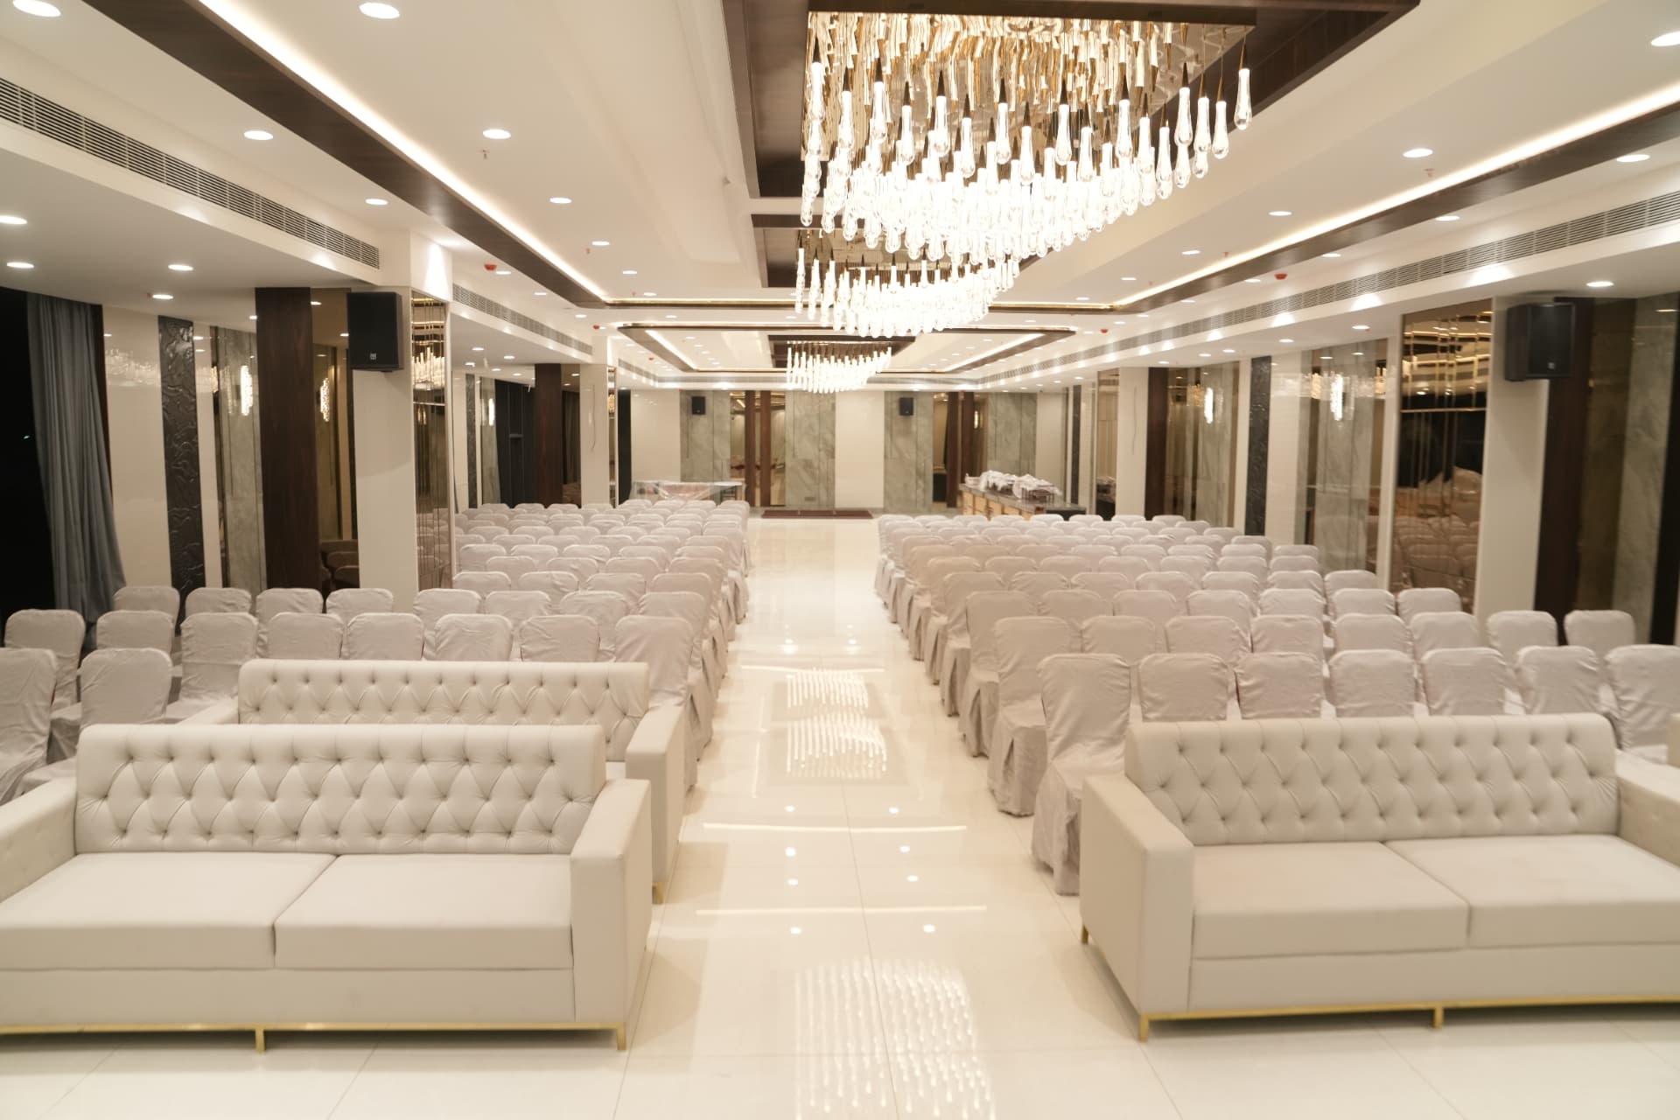
Banquet Hall I
Adaptable to ceremony, dining or conference formats, with direct access from the hotel lobby.
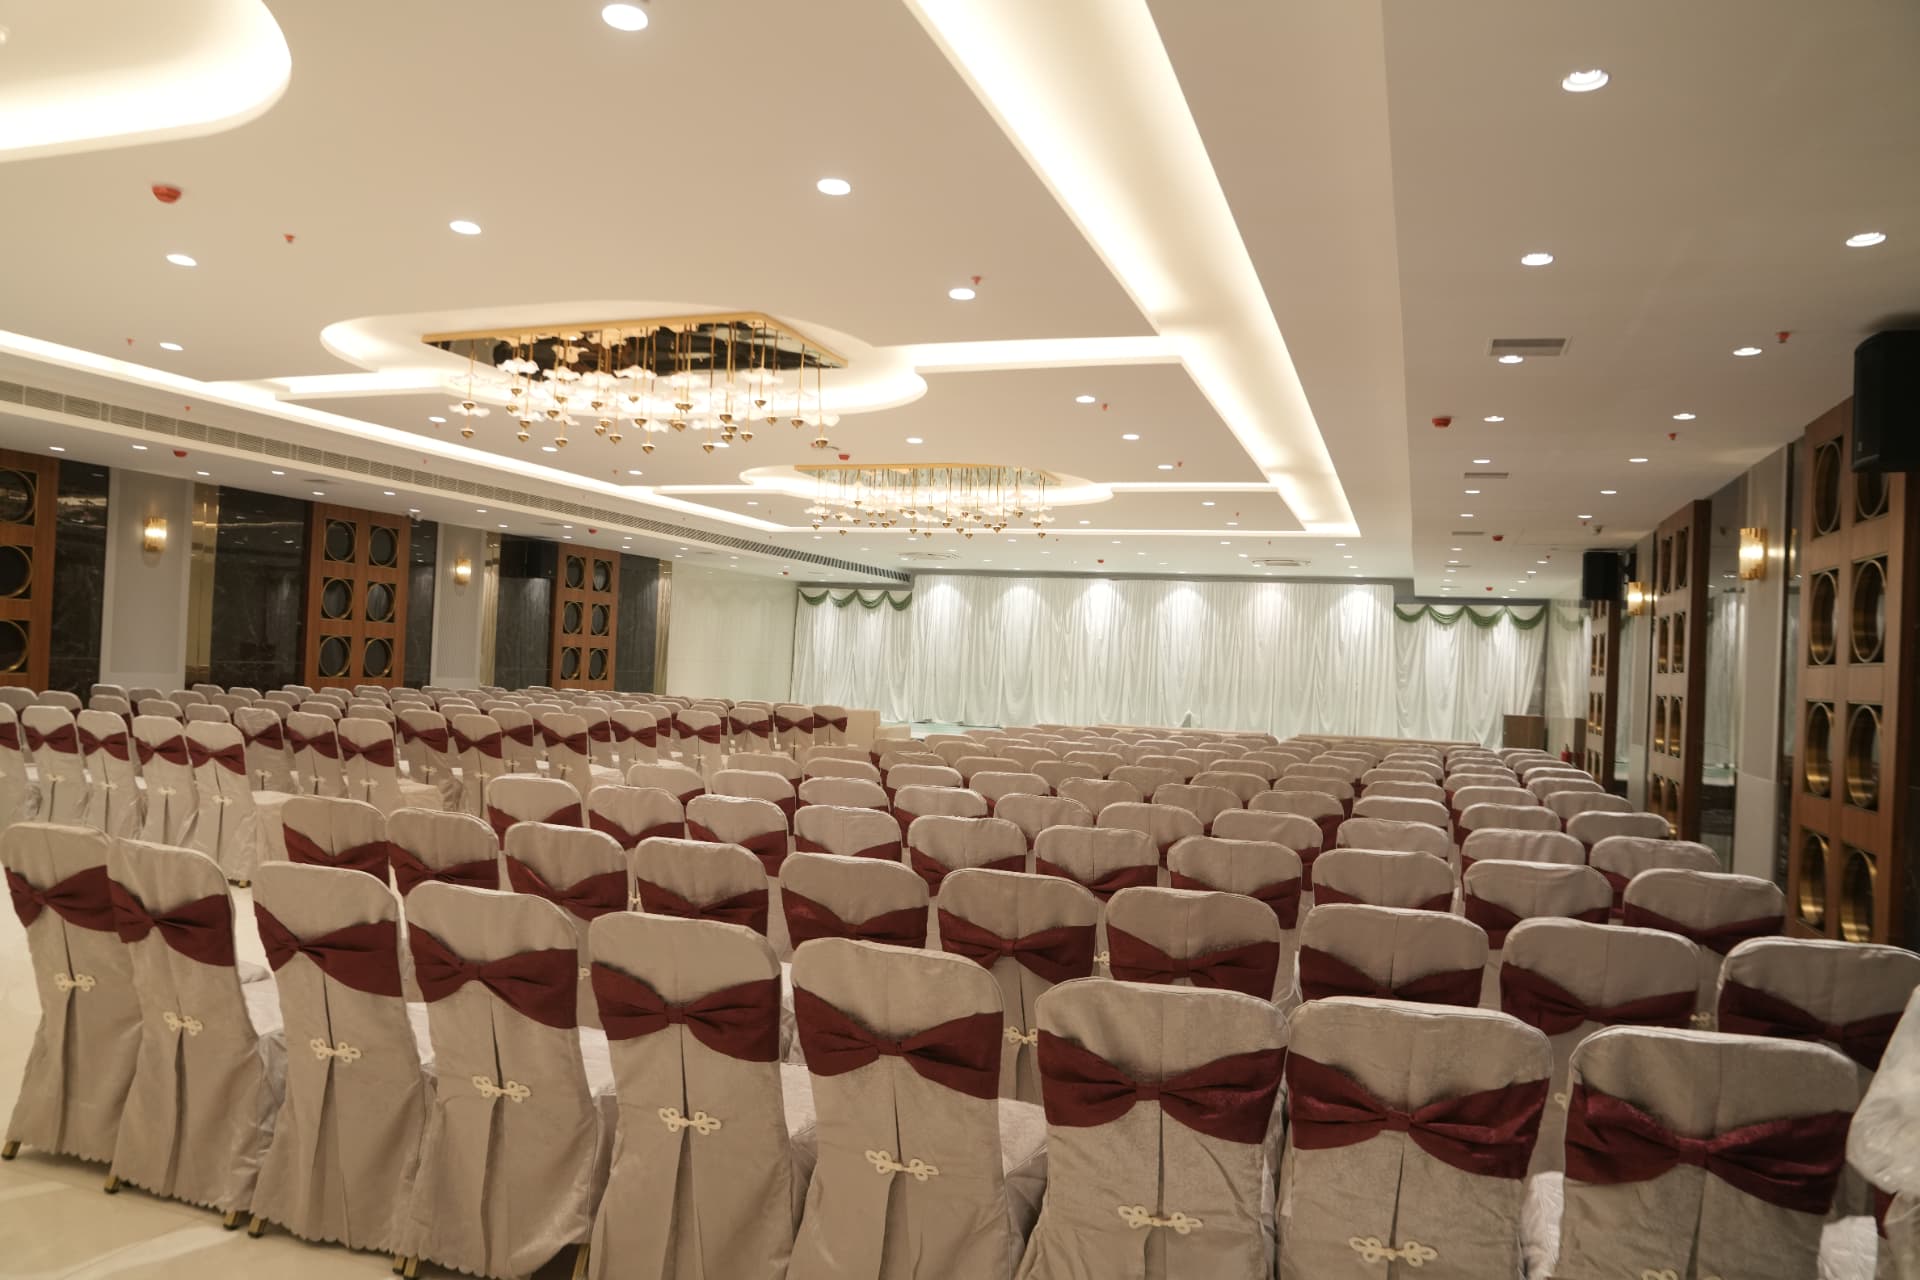
Banquet Hall II
Proportioned for smaller guest lists where warmth and proximity matter more than scale.
Banquet Hall III
Set for mid-sized gatherings where comfort and style meet, with flexible seating and attentive service.